
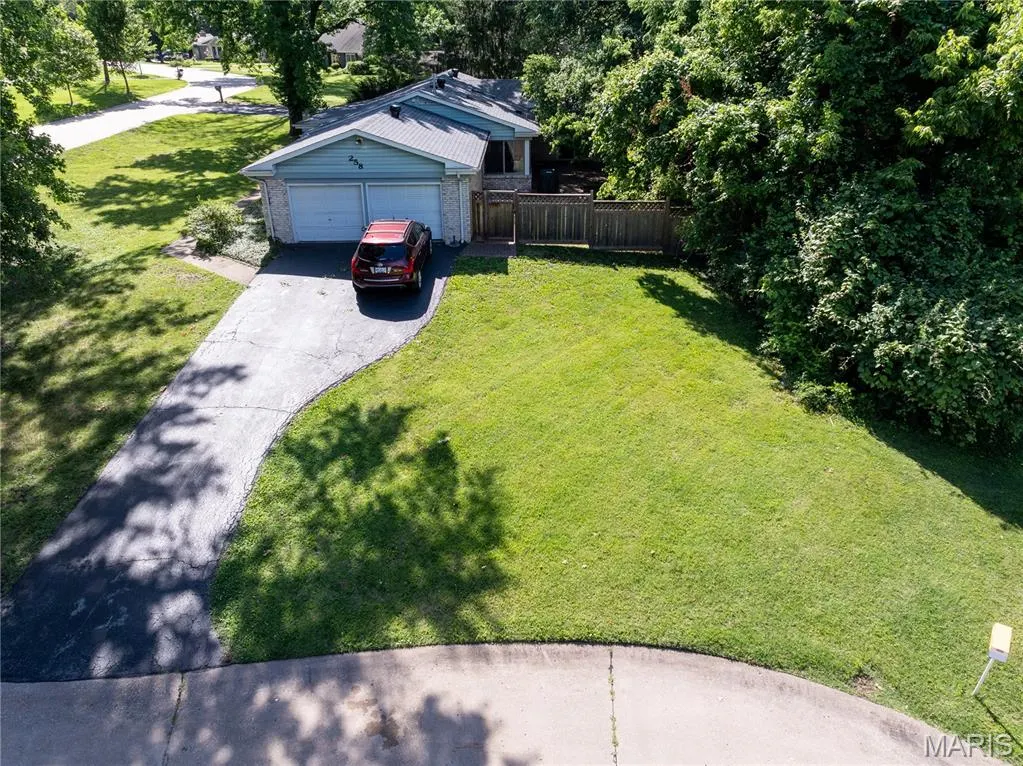
Address
258 Ridge Trail Drive, Chesterfield, MO
Price
$ 348,900
Property Attributes
- MLS#26035683
- TypeSingle Family
- Listing Status Active
- CountySAINT LOUIS
- CityChesterfield
- AreaParkway Central
- NeighborhoodRiver Bend Estates Fourth Add
- Zip63017
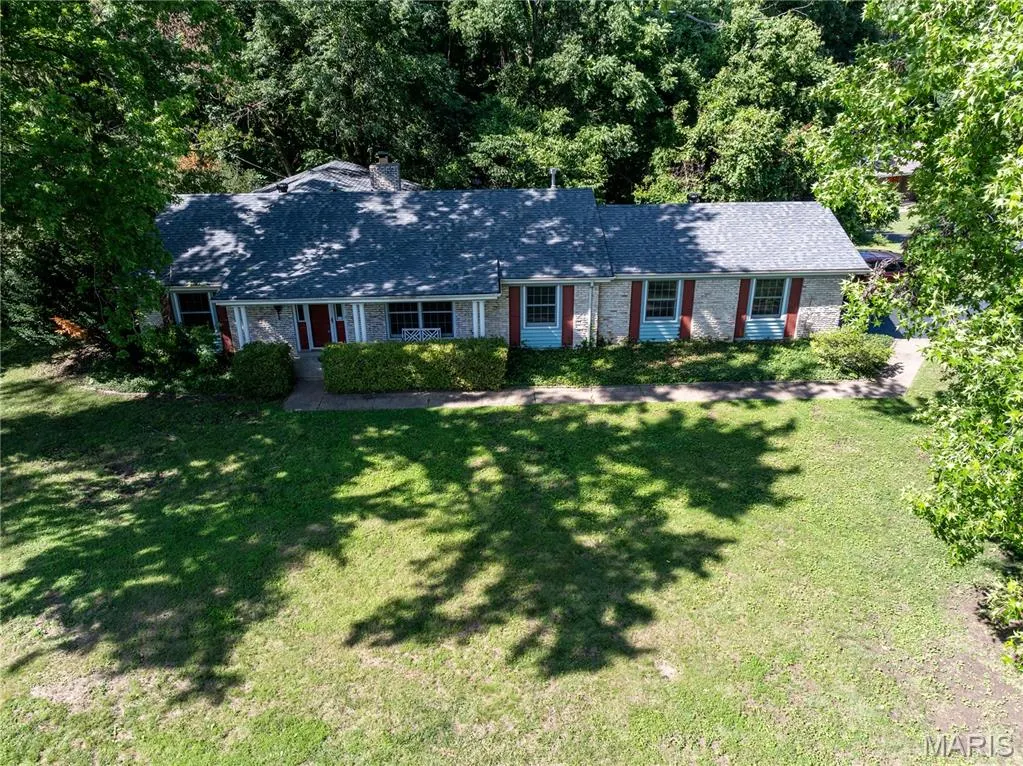
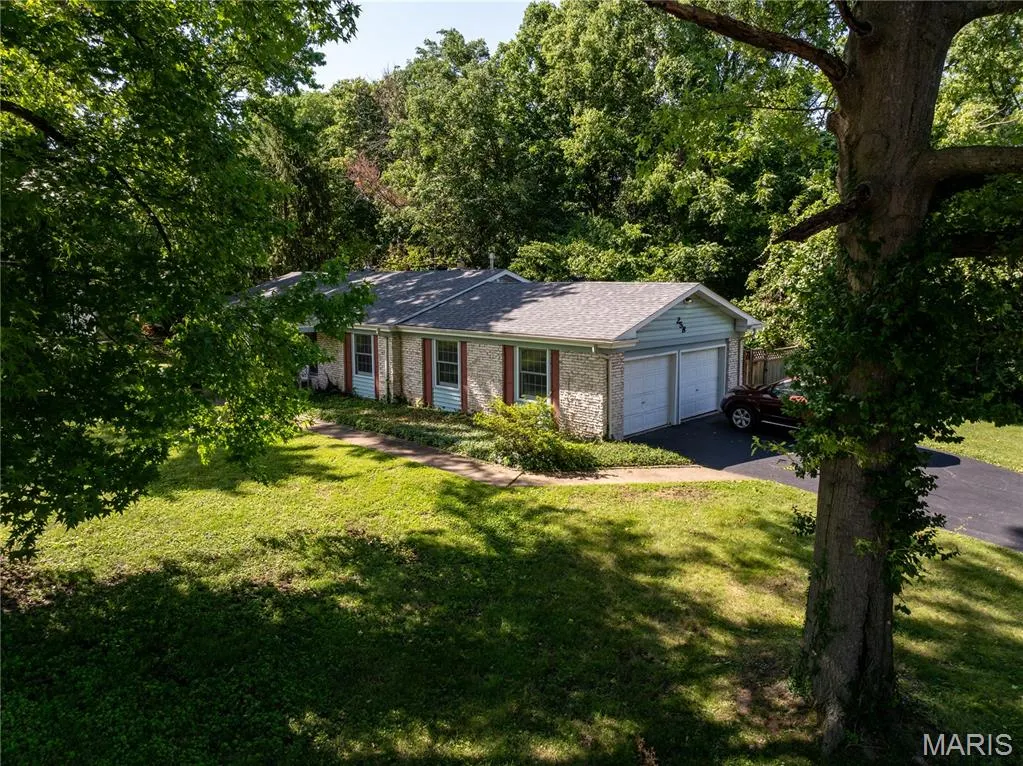
- StyleRanch
- Year Built1964
- Taxes$ 4262
- Price$ 348,900
- Bedrooms3
- Full Bathrooms2
- Half Bathrooms0
- Sqr Footage1832
- Lot Size0.6029 Acres
Data Source:
Mid America Regional Information Systems (MARIS)
Property Description
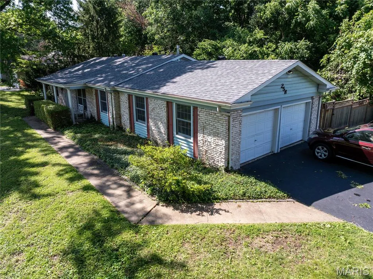
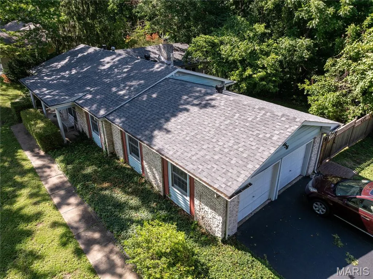
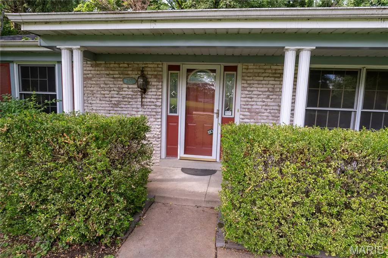
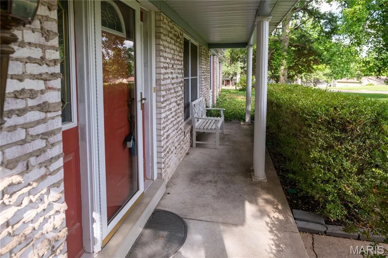
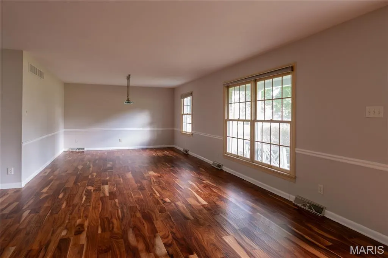
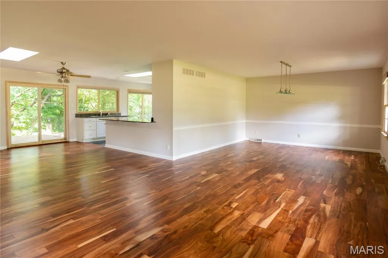
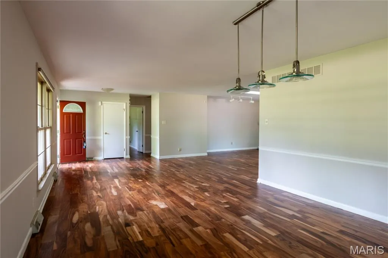
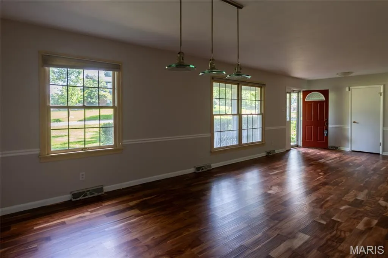
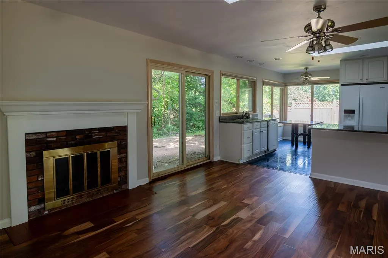
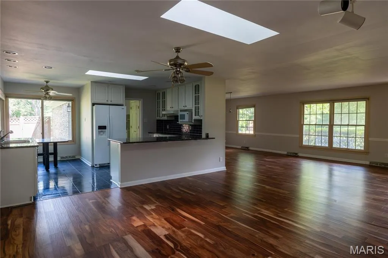
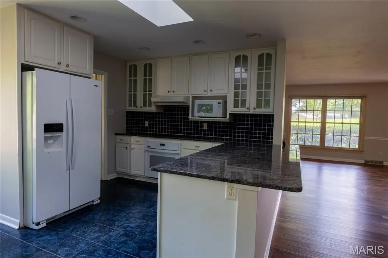
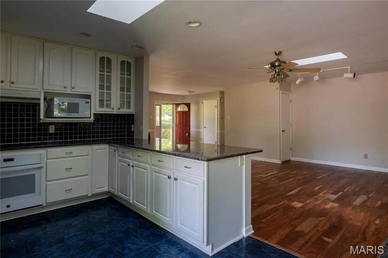
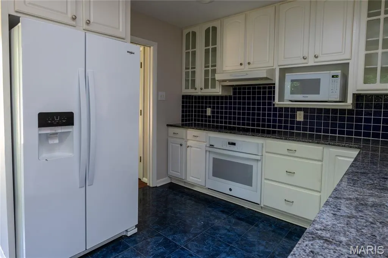
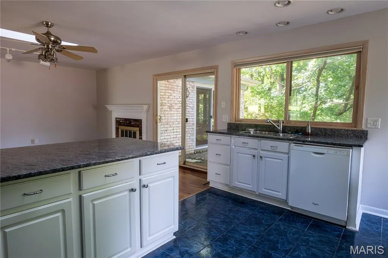
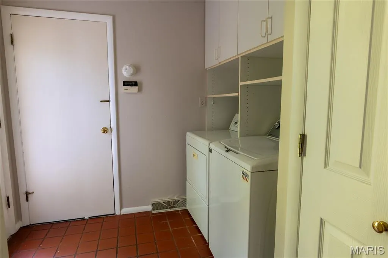
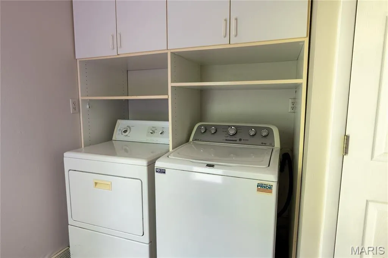
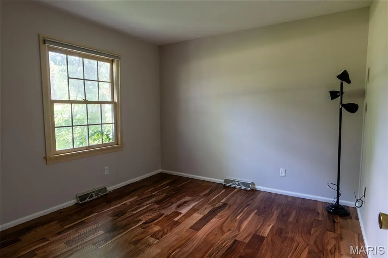
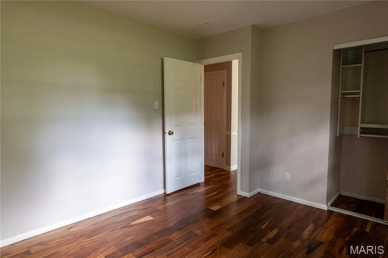
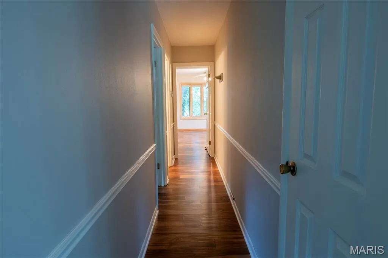
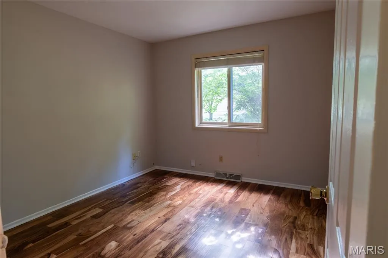
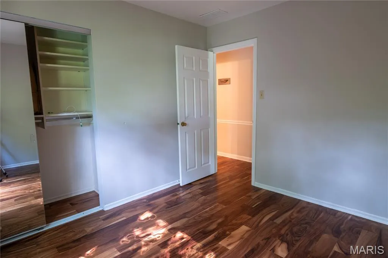
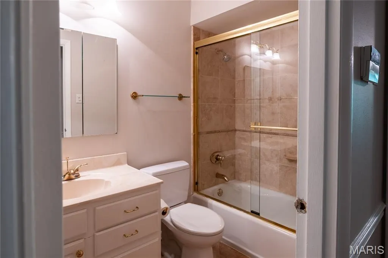
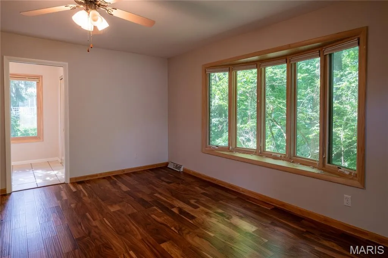
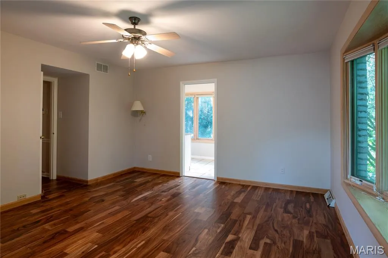
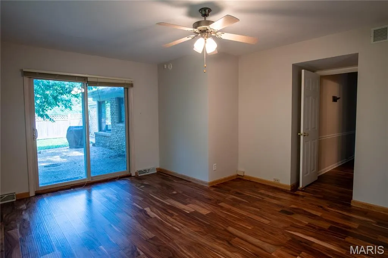
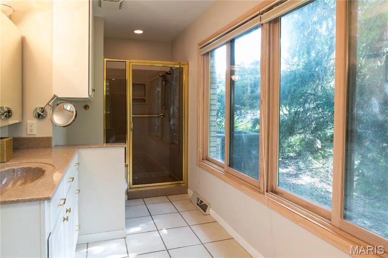
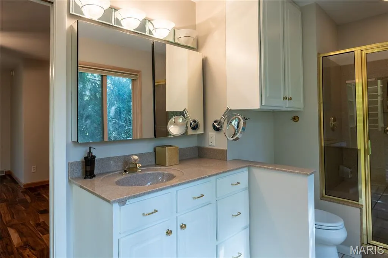
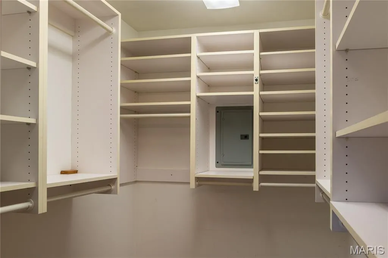
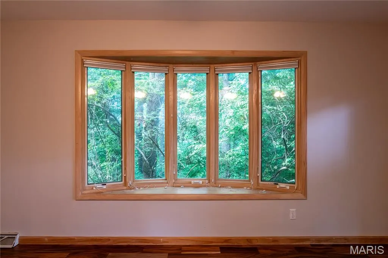
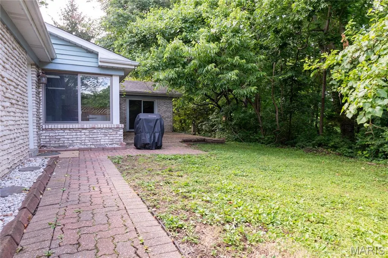
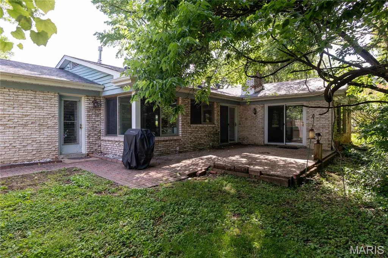
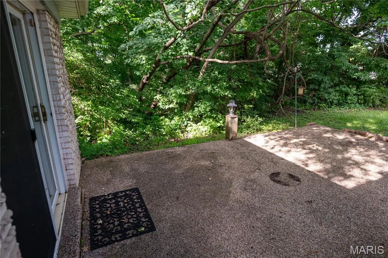
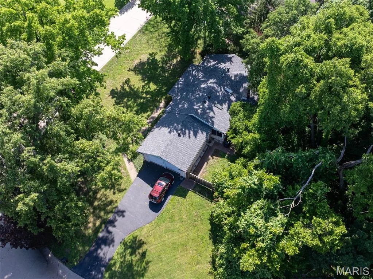
LARGE PRICE IMPROVEMENT!! You do not see many single family homes on the market in the Chesterfield area under $400,000. Please don't miss your chance to make this home in River Bend, one of the best West County neighborhoods, your new home. This 1,832 sq ft single level home greets you with new flooring and paint. It is a blank canvas waiting for your special touch. The open floor plan welcomes you in and captivates you with all the possibilities. The floor plan flows effortlessly through a spacious living room, dining room and family room which leads into the open kitchen with eating area, and a charming breakfast bar area. The family room, complete with wood burning brick fireplace, offers a cozy place to spend the winter evenings. The home also offers three bedrooms and two well appointed bathrooms. The master suite is in the back of the home and has access to the patio. There is a nice size dedicated laundry area off the kitchen. The home features an oversized 2-car garage with additional storage. The home had a new HVAC system installed & Wood Flooring throughout in 2025. New roof installed May of 2026 and painting throughout June of 2026. Please open all the closet doors and you will discover this home has a LOT of storage. This isn't just a house; it's an opportunity to live in a very social neighborhood - where multi-generations march in the 4th of July parade ending at the neighborhood pool. . (annual special membership fee applies for the pool and tennis courts-please confirm price) Please call today for your private showing.
| Elementary School | Middle School | High School |
|---|---|---|
| River Bend Elem. | Central Middle | Parkway Central High |
| Price History | |
|---|---|
| 6/10/2026 | Listed $440,000 |
| 6/25/2026 | 4$425,000 |
| 7/23/2026 | 6$399,900 |
| 8/13/2026 | 13$348,900 |
General Features
| Sewer | Public Sewer |
|---|---|
| Heating | Natural Gas |
| Cooling | Central Air |
| Utilities | Cable Available,Electricity Available,Natural Gas Available |
| Possession | Negotiable |
| Roof | Shingle |
| Appliances | Electric Cooktop,Dishwasher,Dryer,Built-In Electric Oven,Refrigerator,Washer |
| HOA Fee | 95 |
| Garage Spaces | 2 |
| Association Fee Includes | Maintenance Grounds |
| Architectural Style | Ranch |
| Construction Materials | Brick,Vinyl Siding |
| Year Built | 1964 |
| Electric | Ameren |
| Township | Chesterfield |
| Levels | One |
| Property Subtype | Single Family Residence |
| Tax Year | 2025 |
| Community Features | Pool |
| Assoc Fee Paid Per | Annually |
| County | St. Louis |
| New Construction | No |
| Property Type | Residential |
| Association Amenities | Pool,Tennis Court(s) |
| HOA | Yes |
| Attached Garage | Yes |
| Subdivision Name | River Bend Estates Fourth Add |
| Garage Y/N | Yes |
| Total Rooms | 6 |
| Full Baths | 2 |
| Status | Active |
| Directions | GPS Friendly |
| High School | Parkway Central High |
| City | Chesterfield |
| Disclosures | Lead Paint,See Seller's Disclosure |
| Senior Community Y/N | No |
| High School District | Parkway C-2 |
| MLS Area | 167 - Parkway Central |
| Lot Size Square Feet | 26262.32 |
| Carport Y/N | No |
| Elementary School | River Bend Elem. |
| Property Attached Y/N | No |
| Tax Annual Amount | 4262 |
| Home Warranty Y/N | No |
| Middle/Junior High School | Central Middle |
| Lease Considered Y/N | No |
| Structure Type | House |
| Standard Status | Active |
| Ownership Type | Private |
Interior Features
| Interior Amenities | Breakfast Bar,Dining/Living Room Combo,Eat-in Kitchen,Kitchen/Dining Room Combo,Open Floorplan,Solid Surface Countertop(s),Walk-In Closet(s) |
|---|---|
| Flooring | Wood |
| Total Fireplaces | 1 |
| Fireplace Features | Wood Burning |
| Basement (Y/N) | No |
| Fireplace Y/N | Yes |
| Above Grade Finished Area | 1832 |
| Laundry Features | Main Level |
| Total Bedrooms | 3 |
| Main Level Bedrooms | 3 |
| LivingAreaSource | Public Records |
| Above Grade Finished Area Source | Public Records |
| Total Baths | 2 |
Exterior Features
| Fencing | Partial |
|---|---|
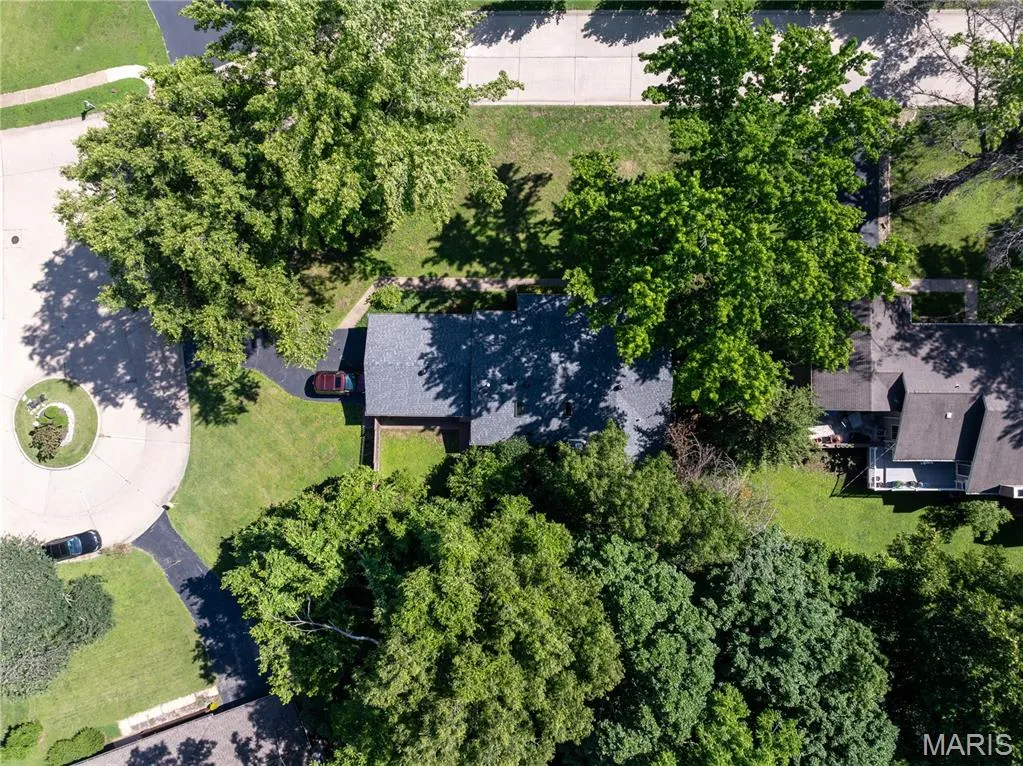
| Lot Features | Back Yard,Cul-De-Sac,Front Yard,Some Trees |
| Water Source | Public |
| Foundation Details | Slab |
| Lot Dimensions | 217 x 205 |
| Lot Size Acres | 0.6029 |
| Road Surface Type | Asphalt |
| Waterfront Y/N | No |
Amenities
- Foreclosure
- Views
- Short Sale
- New Construction
- Adult 55+
- Lease To Own
- No HOA Fees
- Furnished
- Primary On Main
- Air Conditioning
- Seller Finance
- Green
- Fixer Upper
- Horse
- Golf
- Fireplace
- Deck
- Garage
- Basement
- Pool
Property vs Single Family Average in 63017
Price
Taxes
Year Built
Visits
 Listings displaying the MARIS logo are courtesy of the participants of Mid America Regional Information Systems Internet Data Exchange. IDX information is provided exclusively for consumers' personal, non-commercial use and may not be used for any purpose other than to identify prospective properties consumers may be interested in purchasing.
Information is deemed reliable but is not guaranteed.
Listings displaying the MARIS logo are courtesy of the participants of Mid America Regional Information Systems Internet Data Exchange. IDX information is provided exclusively for consumers' personal, non-commercial use and may not be used for any purpose other than to identify prospective properties consumers may be interested in purchasing.
Information is deemed reliable but is not guaranteed.
