
Address
250 Brixham Drive, Chesterfield, MO
Price
$ 475,000
Property Attributes
- MLS#26021092
- TypeSingle Family
- Listing Status Active
- CountySAINT LOUIS
- CityChesterfield
- AreaParkway Central
- NeighborhoodRiver Bend Estates Fourth Add
- Zip63017
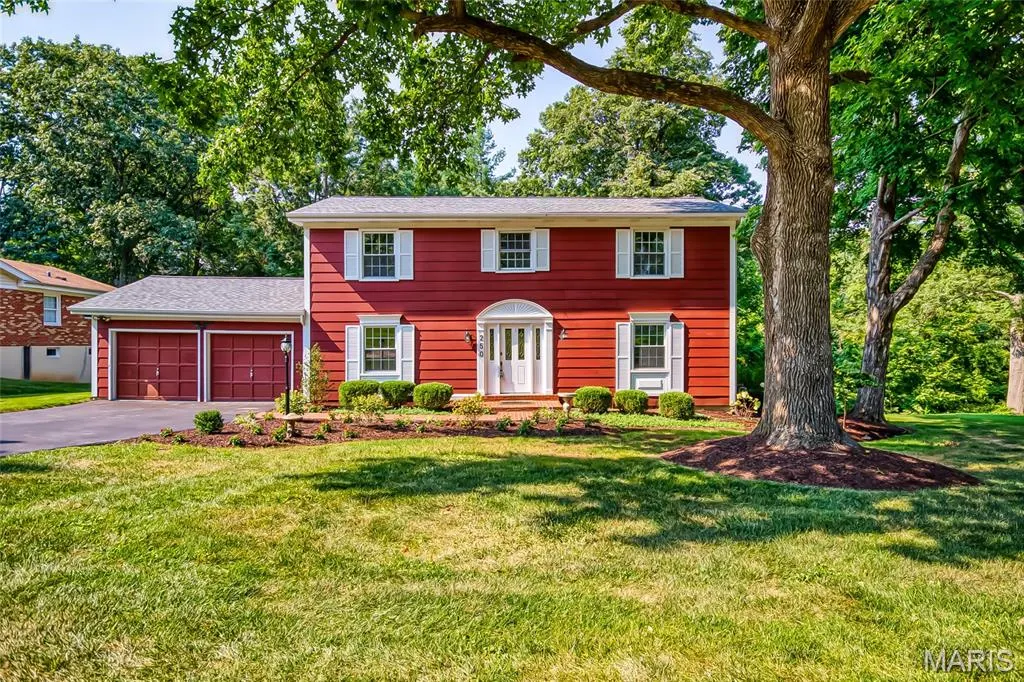
- StyleTraditional
- Year Built1964
- Taxes$ 4471
- Price$ 475,000
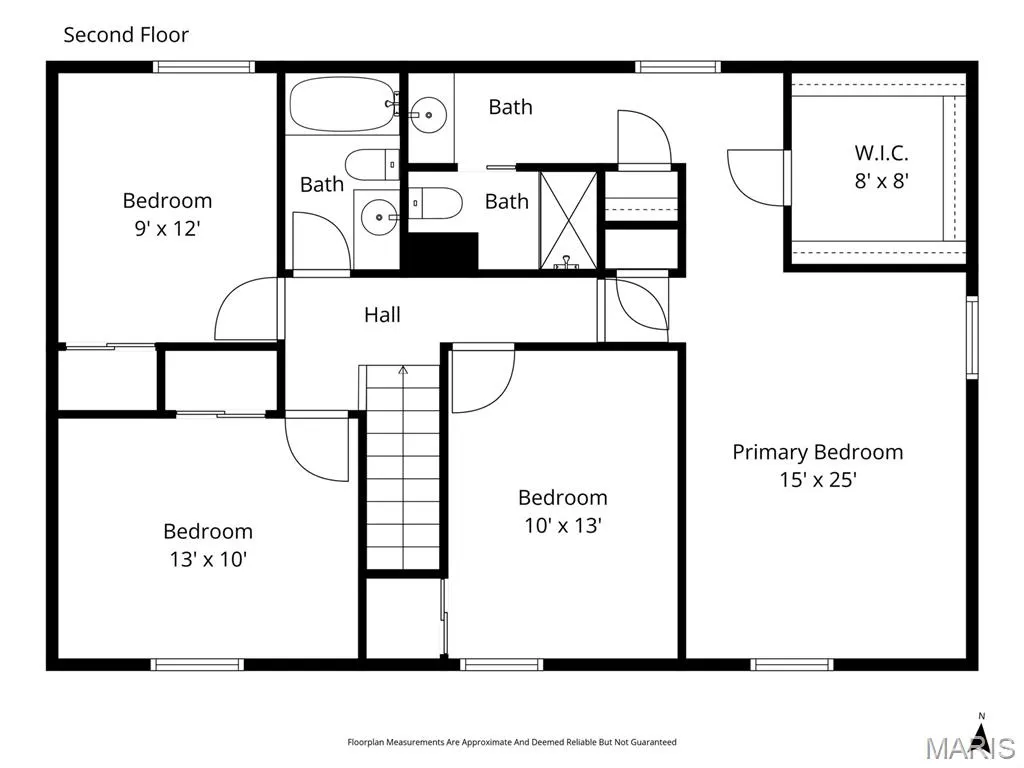
- Bedrooms4
- Full Bathrooms2
- Half Bathrooms1
- Sqr Footage2262
- Lot Size0.3444 Acres
Data Source:
Mid America Regional Information Systems (MARIS)
Property Description
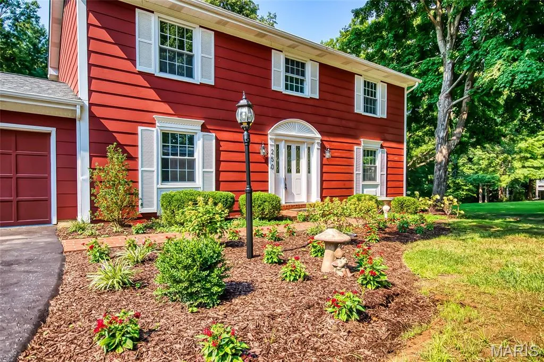
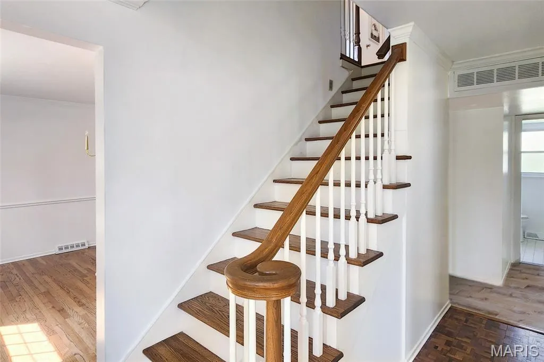
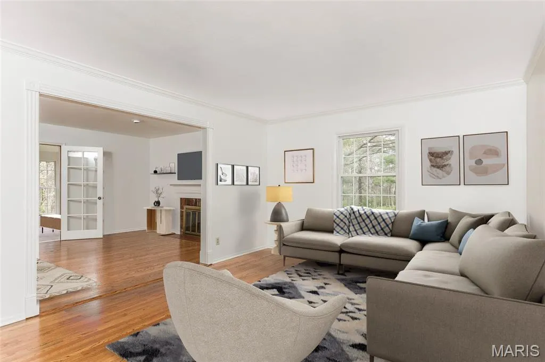
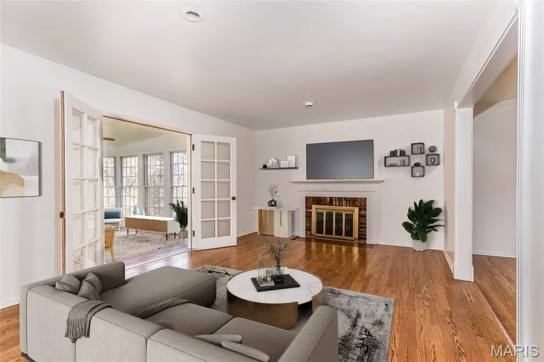
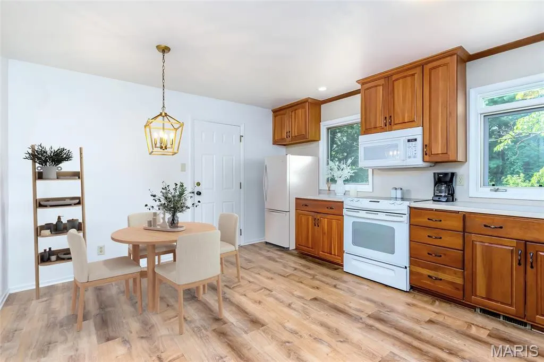
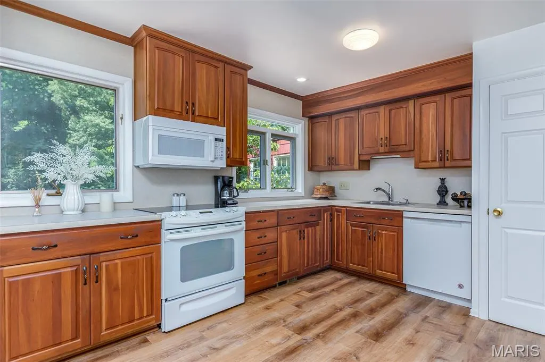
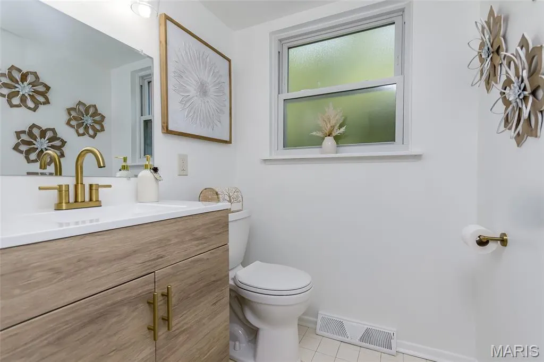
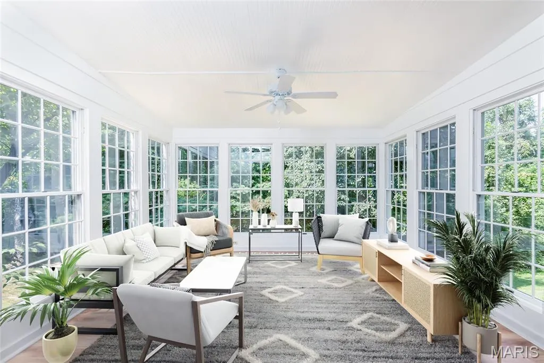
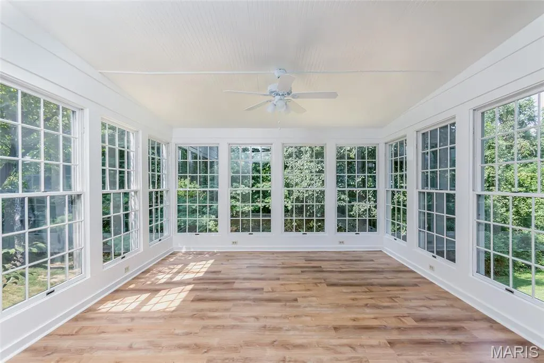
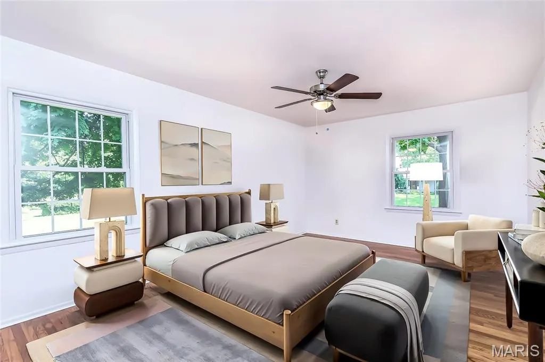
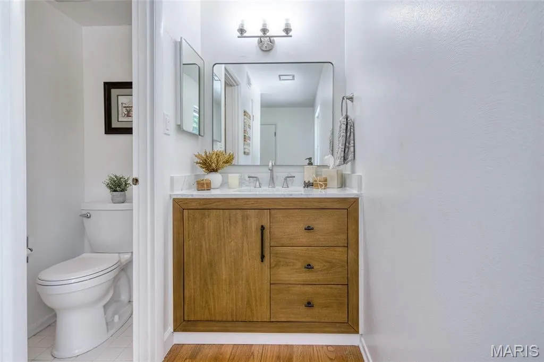
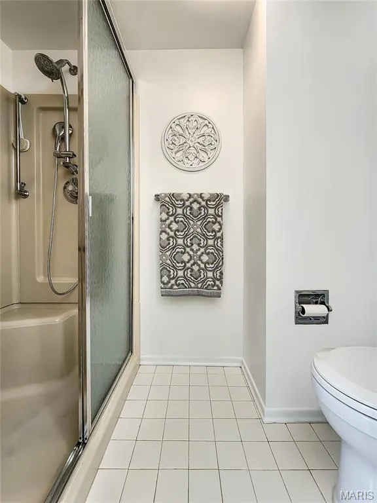
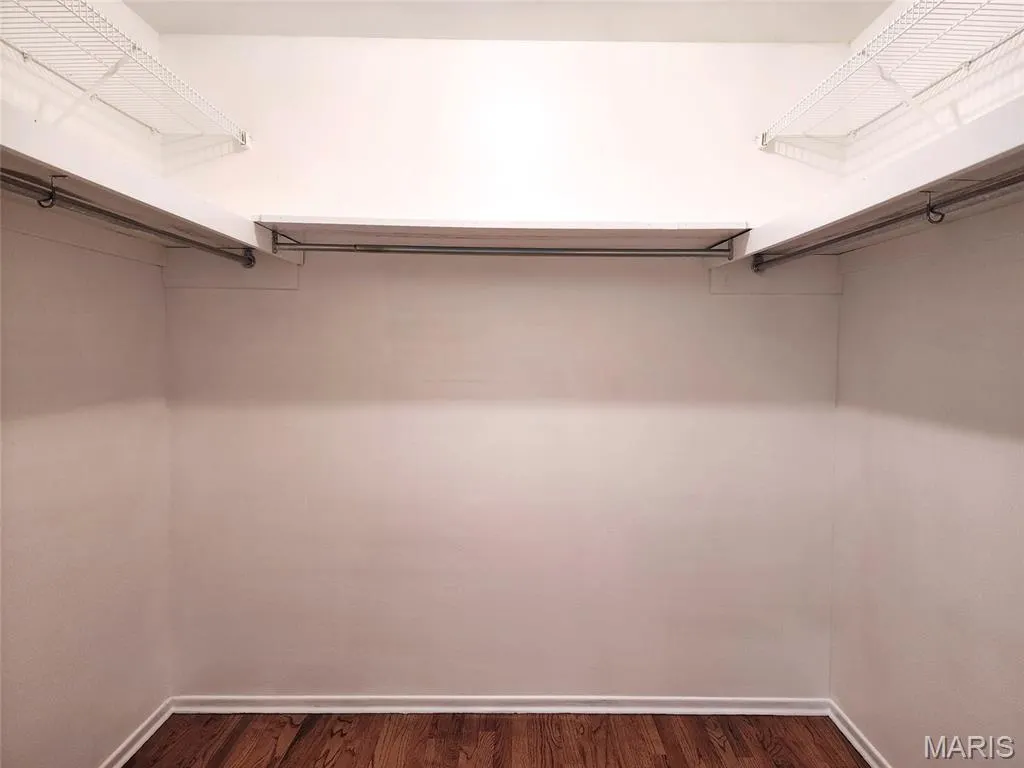
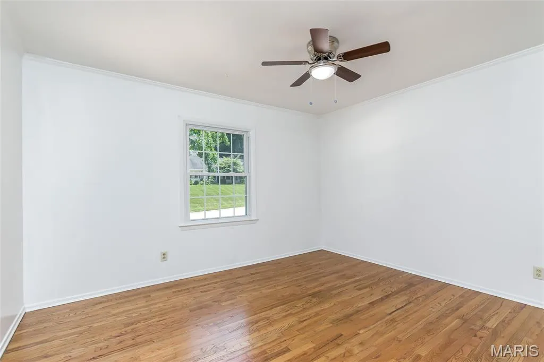
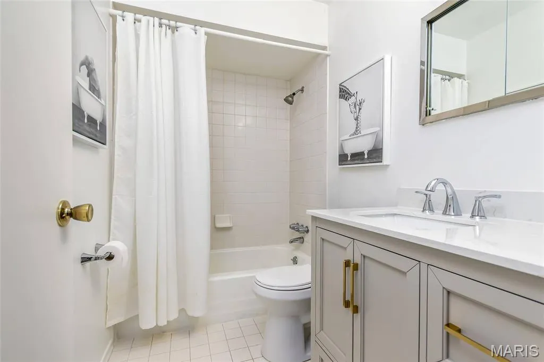
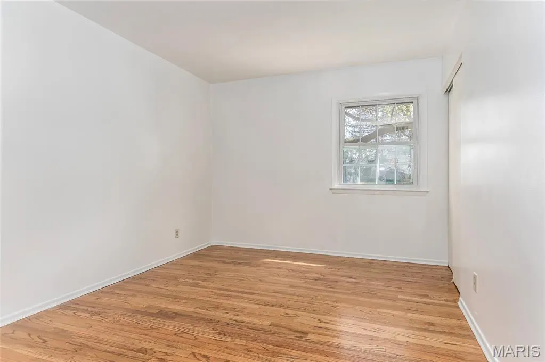
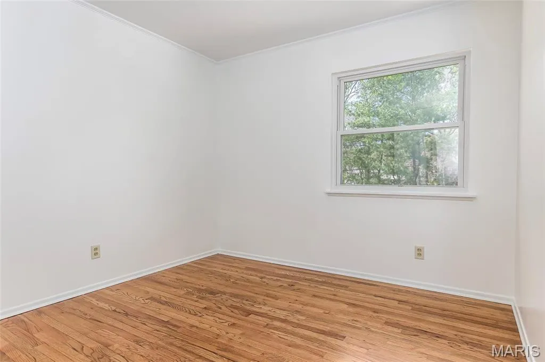
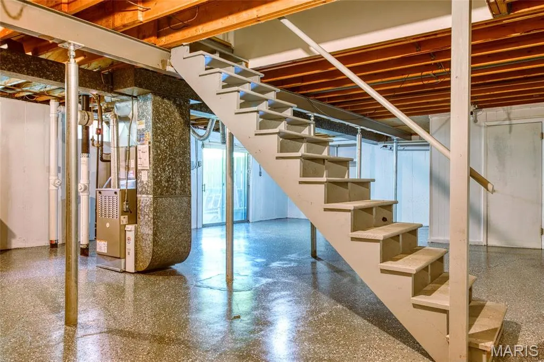
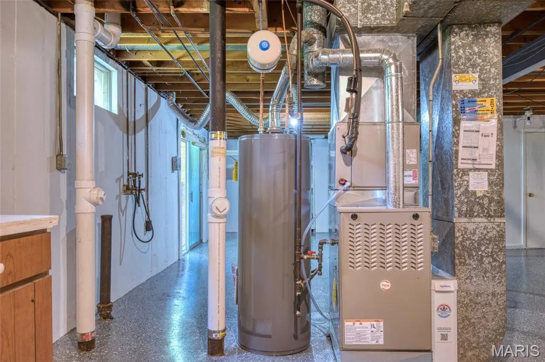
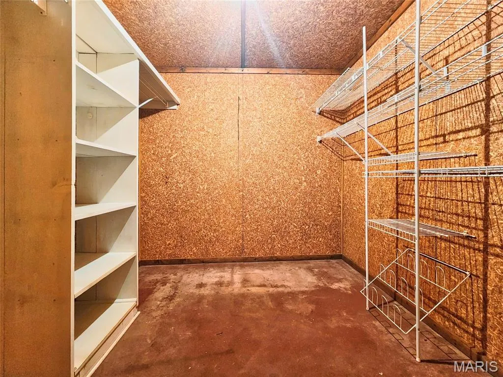
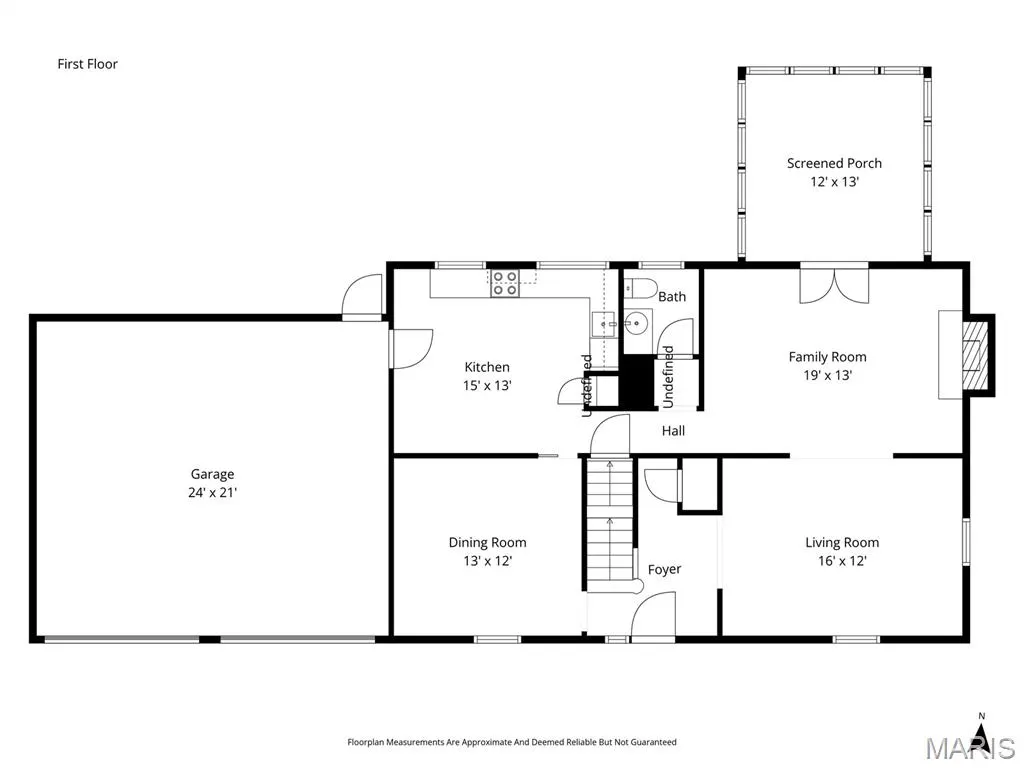
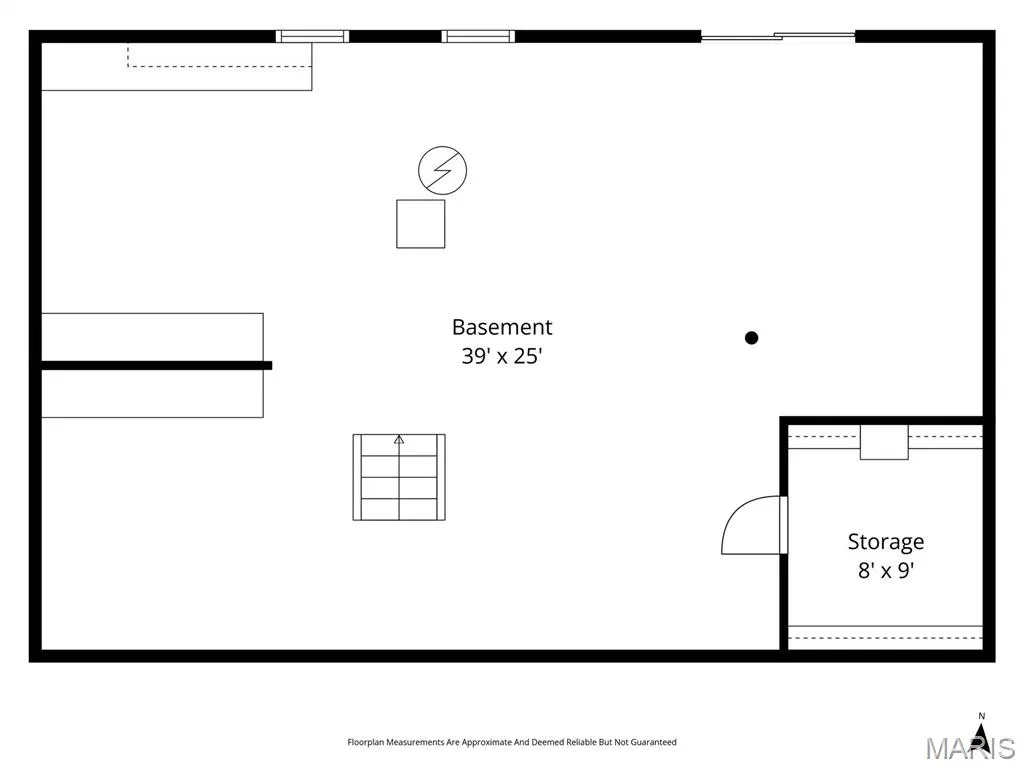
Open House Sunday 8/30 1-3pm Enjoy this beautifully updated 4BR, 2.5B & 2CG home! Gorgeous SUN ROOM steals the show! Lovely kitchen cabinets with pull out drawers, new luxury vinyl flooring and white appliances. Step into the absolutely beautiful Sun Room with glass French doors and windows all around that bring in all that nature has to offer! Primary en-suite offers gorgeous hardwood floors, walk-in-closet, new lighting, new vanity and private shower. Walk-out basement with epoxy floors, built-in workbenches and large ceder closet. New Architectural Roof 2026 Newly Painted through out 2026 Newly refinished hardwood floors 2026 New luxury vinyl flooring 2026 Updated bathrooms 2026 New light fixtures through out 2026 New landscaping 2026 New furnace & HWH 2025 Updated plumbing in 2026 Private yard backs to trees and common ground next door is ideal for playtime. Plus, there is a NEIGHBORHOOD POOL & CLUB HOUSE, tennis and pickle ball courts for $425 annually! Membership is optional. This house is ideal for those who want to live in a fabulous neighborhood within walking distance to school. So many wonderful, major updates through out! What more could anyone wish for? Make your dreams come true!
| Elementary School | Middle School | High School |
|---|---|---|
| River Bend Elem. | Central Middle | Parkway Central High |
| Price History | |
|---|---|
| 4/9/2026 | Listed $450,000 |
General Features
| Sewer | Public Sewer |
|---|---|
| Heating | Natural Gas |
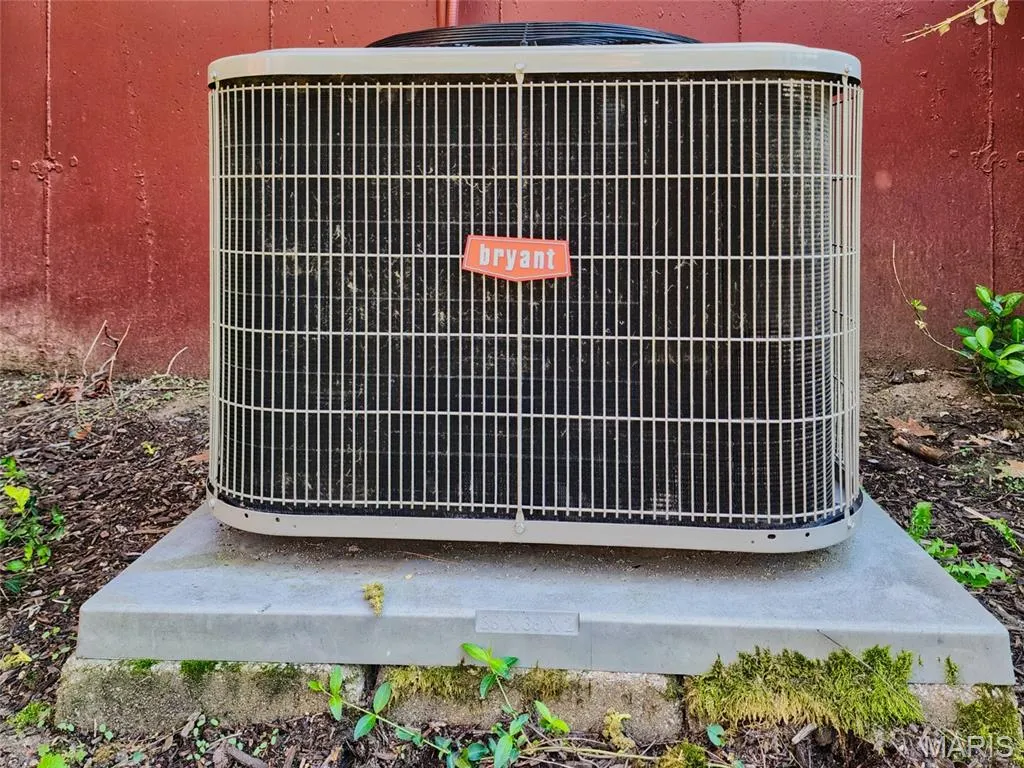
| Cooling | Ceiling Fan(s),Central Air |
| Utilities | Cable Available,Electricity Available,Natural Gas Available |
| Possession | Close Of Escrow |
| Roof | Architectural Shingle |
| Appliances | Dishwasher,Microwave,Electric Oven,Gas Water Heater |
| HOA Fee | 95 |
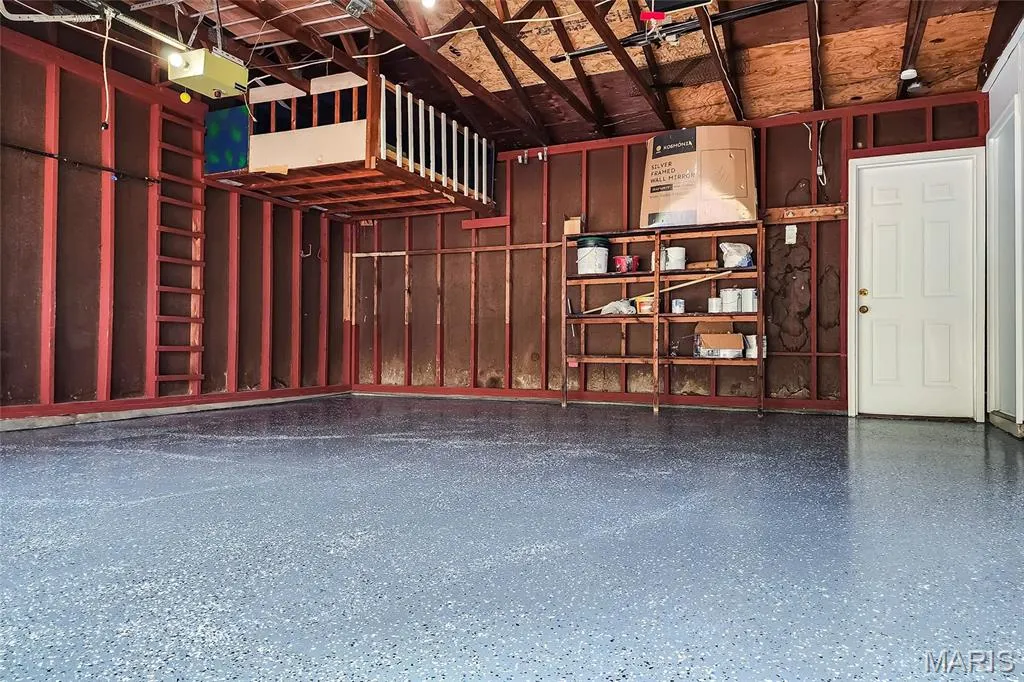
| Garage Spaces | 2 |
| Association Fee Includes | Common Area Maintenance |
| Architectural Style | Traditional |
| Construction Materials | Wood Siding |
| Year Built | 1964 |
| Electric | Ameren |
| Township | Chesterfield |
| Levels | Two |
| Property Subtype | Single Family Residence |
| Tax Year | 2025 |
| Assoc Fee Paid Per | Annually |
| County | St. Louis |
| New Construction | No |
| Property Type | Residential |
| HOA | Yes |
| Attached Garage | Yes |
| Subdivision Name | River Bend Estates Fourth Add |
| Garage Y/N | Yes |
| Total Rooms | 9 |
| Full Baths | 2 |
| Status | Active |
| High School | Parkway Central High |
| City | Chesterfield |
| Disclosures | Flood Plain No |
| Senior Community Y/N | No |
| High School District | Parkway C-2 |
| MLS Area | 167 - Parkway Central |
| Lot Size Square Feet | 15002.06 |
| Carport Y/N | No |
| Elementary School | River Bend Elem. |
| Tax Annual Amount | 4471 |
| Home Warranty Y/N | No |
| Middle/Junior High School | Central Middle |
| Structure Type | House |
| Standard Status | Active |
Interior Features
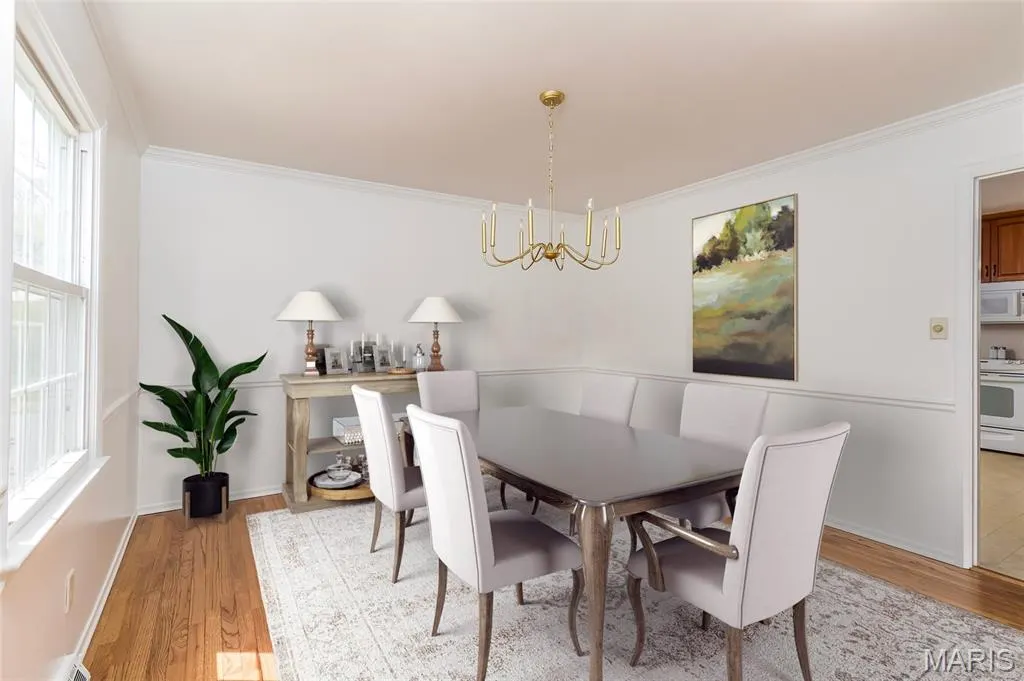
| Interior Amenities | Ceiling Fan(s),Center Hall Floorplan,Chandelier,Crown Molding,Eat-in Kitchen,Entrance Foyer,Separate Dining,Walk-In Closet(s),Workshop/Hobby Area |
|---|---|
| Basement | Concrete,Full,Unfinished,Walk-Out Access |
| Total Fireplaces | 1 |
| Fireplace Features | Family Room |
| Basement (Y/N) | Yes |
| Fireplace Y/N | Yes |
| Above Grade Finished Area | 2080 |
| Half Baths | 1 |
| Total Bedrooms | 4 |
| LivingAreaSource | Public Records |
| Above Grade Finished Area Source | Public Records |
| Total Baths | 3 |
Exterior Features
| Lot Features | Adjoins Open Ground,Adjoins Wooded Area |
|---|---|
| Water Source | Public |
| Lot Dimensions | 100 x 150 |
| Lot Size Acres | 0.3444 |
| Lot Size Source | Public Records |
Amenities
- Foreclosure
- Views
- Short Sale
- New Construction
- Adult 55+
- Lease To Own
- No HOA Fees
- Furnished
- Primary On Main
- Air Conditioning
- Seller Finance
- Green
- Fixer Upper
- Horse
- Golf
- Fireplace
- Deck
- Garage
- Basement
- Pool
Property vs Single Family Average in 63017
Price
Taxes
Year Built
Visits
 Listings displaying the MARIS logo are courtesy of the participants of Mid America Regional Information Systems Internet Data Exchange. IDX information is provided exclusively for consumers' personal, non-commercial use and may not be used for any purpose other than to identify prospective properties consumers may be interested in purchasing.
Information is deemed reliable but is not guaranteed.
Listings displaying the MARIS logo are courtesy of the participants of Mid America Regional Information Systems Internet Data Exchange. IDX information is provided exclusively for consumers' personal, non-commercial use and may not be used for any purpose other than to identify prospective properties consumers may be interested in purchasing.
Information is deemed reliable but is not guaranteed.
