
Address
501 E Main Street, Steeleville, IL
Price
$ 147,000
Property Attributes
- MLS#26058702
- TypeSingle Family
- Listing Status Active
- CountyRANDOLPH
- CitySteeleville
- NeighborhoodGeorgetown
- Zip62288
- StyleBungalow
- Year Built1919
- Taxes$ 809
- Price$ 147,000
- Bedrooms4
- Full Bathrooms1
- Half Bathrooms0
- Sqr Footage1464
- Lot Size0.23 Acres
Data Source:
Mid America Regional Information Systems (MARIS)
Property Description
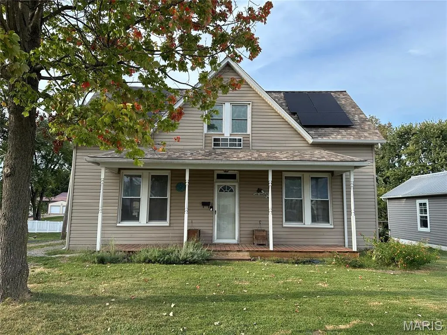
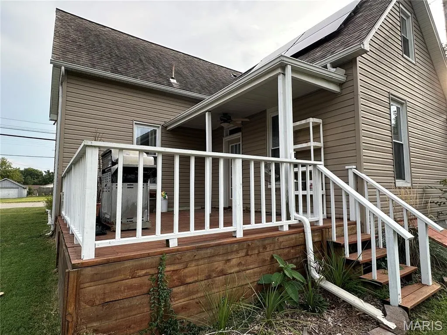
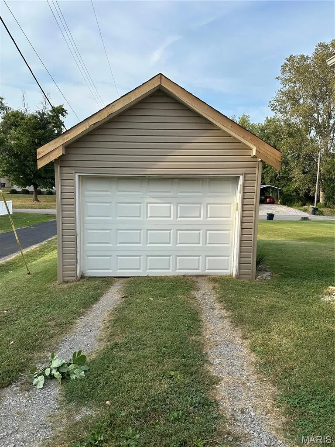
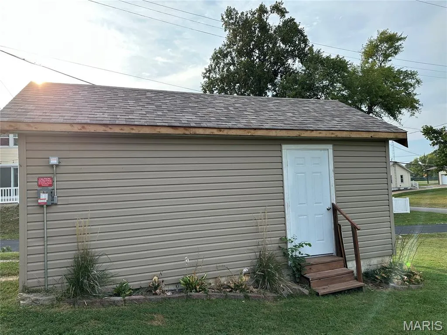
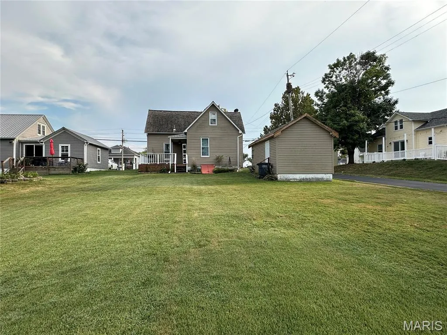
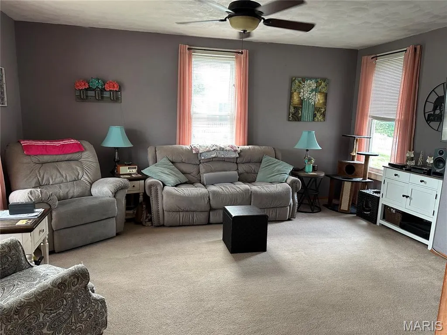
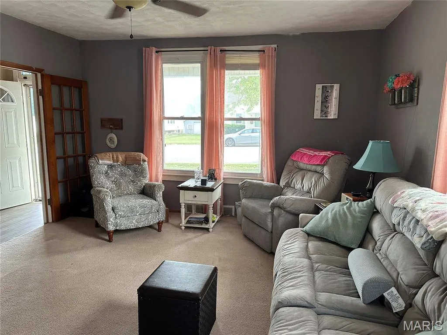
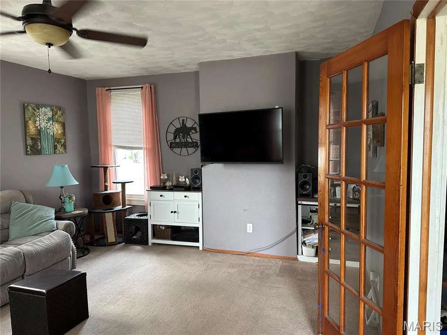
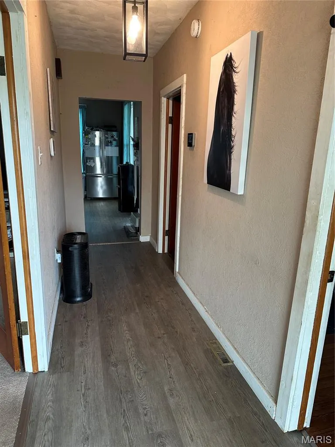
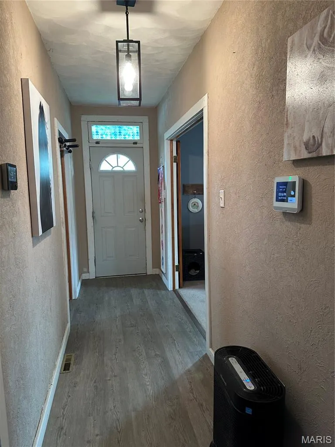
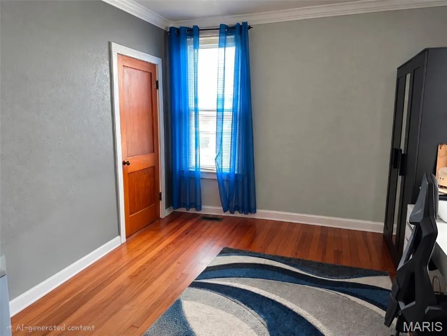
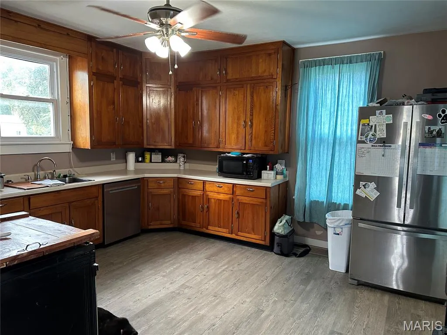
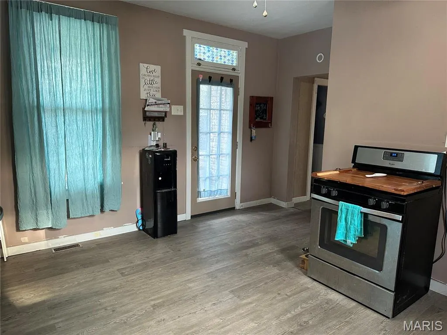
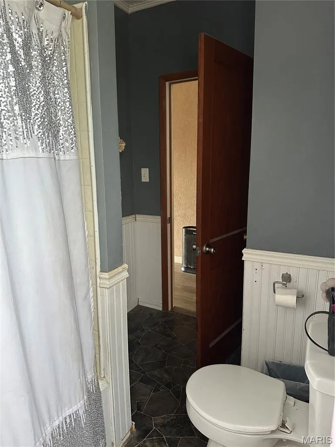
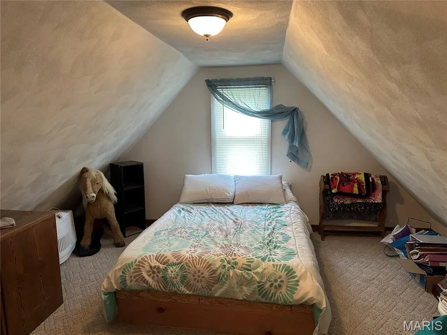
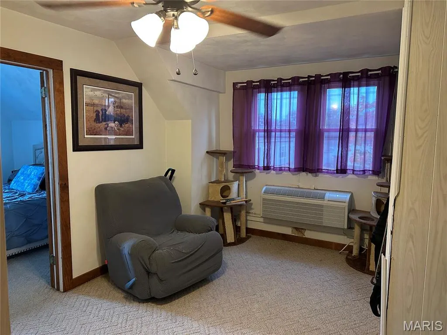
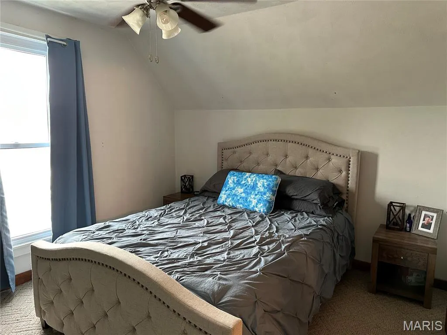
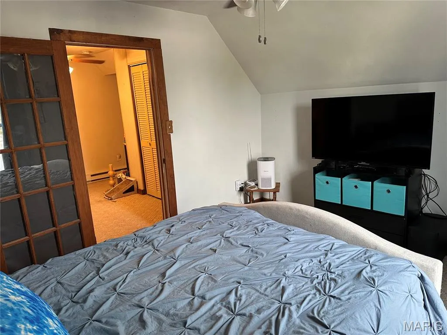
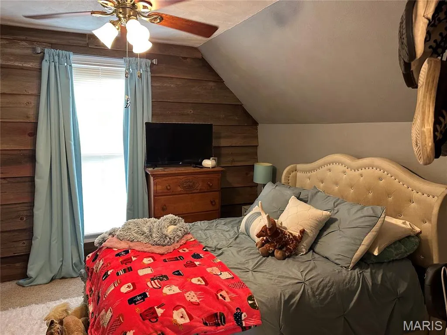
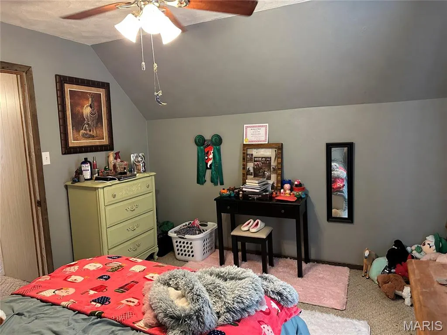
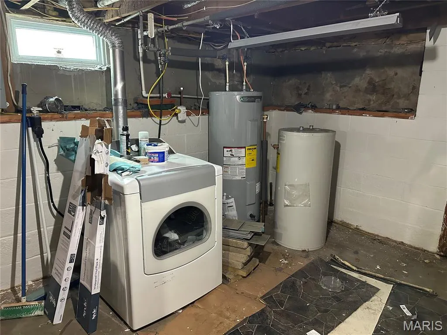
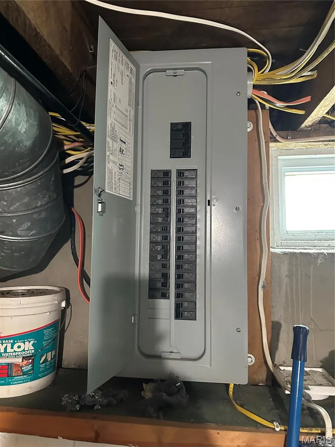
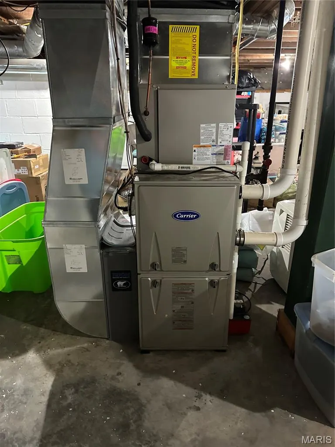
WELCOM HOME. Step up to the inviting open front porch, the perfect spot for your morning coffee or evening relaxation. Exit off the back of house to an open deck with all the same qualities. Inside double glass French doors open into a bright living space. Home feature durable laminate flooring installed within last year. Main Floor bedroom showcases original wood flooring and crown molding. Upper level features 2 comfortable bedrooms joined by large versatile central space ideal for dressing area. 3rd room could be another bedroom, lounge area, office or playroom. Enjoy total piece of mind with mechanical and exterior updates. Water heater 2026, Newer HVAC system, complete electrical overhaul. Electric box and full wiring 2014. Modern roof and siding on both house and garage 2019. Nothing left to do but move in.
| Elementary School | Middle School | High School |
|---|---|---|
| Steeleville Dist 138 Elementary School | Steeleville Dist 138 Middle School | Steeleville High School |
| Price History | |
|---|---|
| 9/11/2026 | Listed $147,000 |
General Features
| Sewer | Public Sewer |
|---|---|
| Heating | Forced Air |
| Cooling | Central Air |
| Utilities | Electricity Connected,Natural Gas Connected,Sewer Connected |
| Roof | Architectural Shingle |
| Appliances | Dishwasher,Free-Standing Gas Oven,Free-Standing Refrigerator |
| Garage Spaces | 1 |
| Patio/Porch Features | Covered,Deck,Front Porch |
| Architectural Style | Bungalow |
| Construction Materials | Vinyl Siding |
| Year Built | 1919 |
| Electric | Ameren |
| Levels | Two |
| Property Subtype | Single Family Residence |
| Tax Year | 2024 |
| County | Randolph |
| New Construction | No |
| Property Type | Residential |
| HOA | No |
| Subdivision Name | Georgetown |
| Garage Y/N | Yes |
| Total Rooms | 8 |
| Full Baths | 1 |
| Status | Active |
| Directions | route 4 (E. Broadway) to E. Main |
| High School | STEELEVILLE |
| City | Steeleville |
| Disclosures | Lead Paint,Seller Property Disclosure |
| High School District | STEELEVILLE DIST 138 |
| Lot Size Square Feet | 10018.8 |
| Carport Y/N | No |
| Elementary School | STEELEVILLE DIST 138 |
| Property Attached Y/N | No |
| Tax Annual Amount | 809 |
| Home Warranty Y/N | No |
| Middle/Junior High School | STEELEVILLE DIST 138 |
| Property Condition | Updated/Remodeled |
| Structure Type | House |
| Standard Status | Active |
| Ownership Type | Private |
Interior Features
| Basement | Concrete,Exterior Entry,Full |
|---|---|
| Flooring | Carpet,Combination,Hardwood,Laminate,Vinyl |
| Basement (Y/N) | Yes |
| Window Features | Tilt-In Windows |
| Fireplace Y/N | No |
| Above Grade Finished Area | 1464 |
| Total Bedrooms | 4 |
| Main Level Bedrooms | 1 |
| LivingAreaSource | Public Records |
| Above Grade Finished Area Source | Public Records |
| Total Baths | 1 |
Exterior Features
| Lot Features | Adjoins Common Ground,Back Yard,City Lot,Corner Lot,Few Trees,Front Yard,Open Lot |
|---|---|
| Water Source | Public |
| Foundation Details | Concrete Perimeter |
| Lot Size Acres | 0.23 |
| Door Features | French Door(s),Storm Door(s) |
| Road Frontage Type | City Street |
Amenities
- Foreclosure
- Views
- Short Sale
- New Construction
- Adult 55+
- Lease To Own
- No HOA Fees
- Furnished
- Primary On Main
- Air Conditioning
- Seller Finance
- Green
- Fixer Upper
- Horse
- Golf
- Fireplace
- Deck
- Garage
- Basement
- Pool
Property vs Single Family Average in 62288
Price
Taxes
Year Built
Visits
 Listings displaying the MARIS logo are courtesy of the participants of Mid America Regional Information Systems Internet Data Exchange. IDX information is provided exclusively for consumers' personal, non-commercial use and may not be used for any purpose other than to identify prospective properties consumers may be interested in purchasing.
Information is deemed reliable but is not guaranteed.
Listings displaying the MARIS logo are courtesy of the participants of Mid America Regional Information Systems Internet Data Exchange. IDX information is provided exclusively for consumers' personal, non-commercial use and may not be used for any purpose other than to identify prospective properties consumers may be interested in purchasing.
Information is deemed reliable but is not guaranteed.
