
Views
Address
3838 Scarlet Oak Drive, House Springs, MO
Price
$ 425,000
Property Attributes
- MLS#26057411
- TypeSingle Family
- Listing Status Active
- CountyJEFFERSON
- CityHouse Springs
- AreaNorthwest
- NeighborhoodMeadow View
- Zip63051
- StyleTraditional
- Year Built2002
- Taxes$ 3889
- Price$ 425,000
- Bedrooms4
- Full Bathrooms2
- Half Bathrooms1
- Sqr Footage3536
- Lot Size0.21 Acres
Data Source:
Mid America Regional Information Systems (MARIS)
Property Description
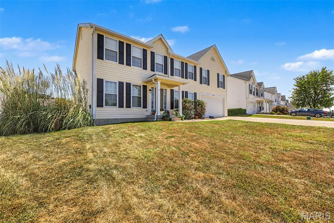
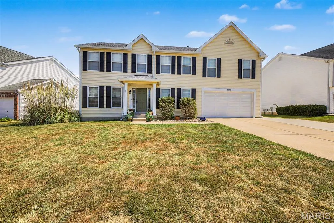
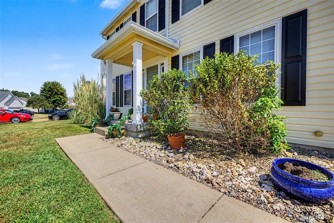
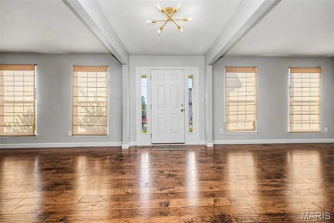
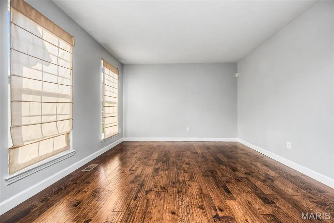
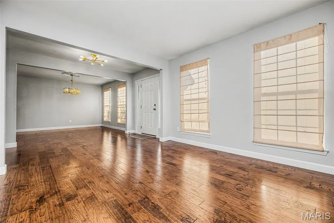
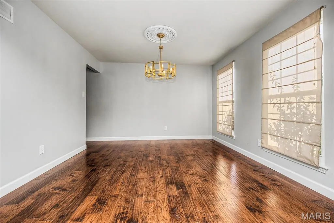
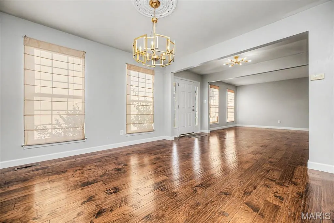
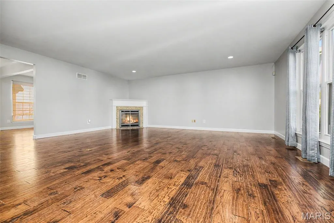
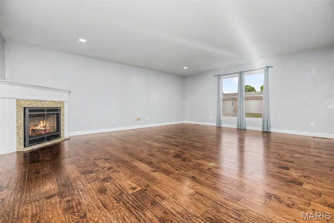
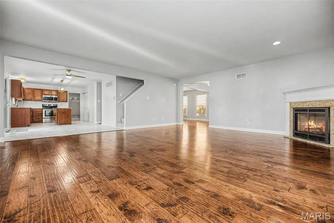
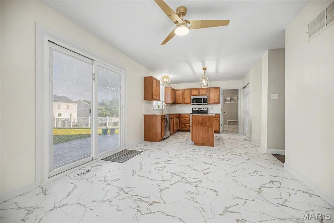
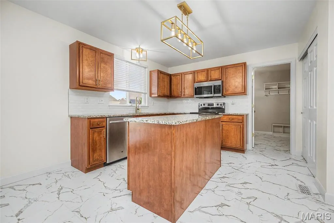
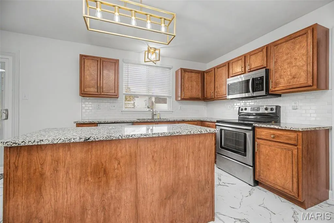
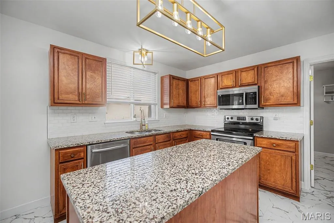
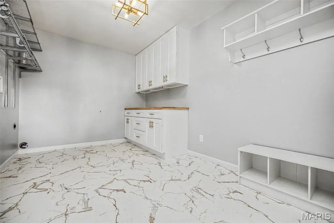
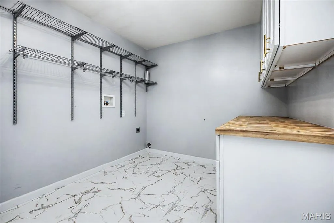
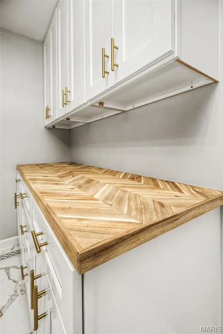
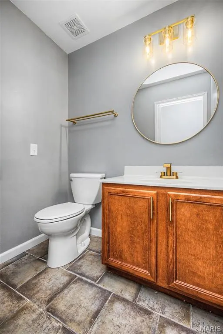
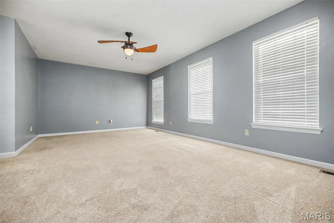
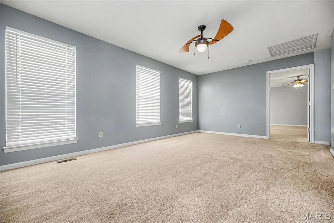
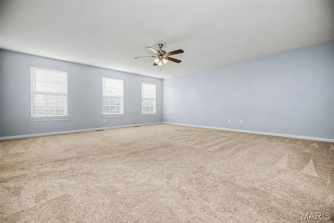
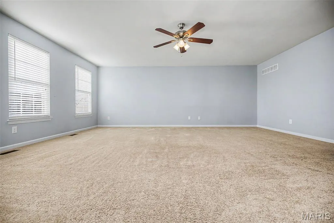
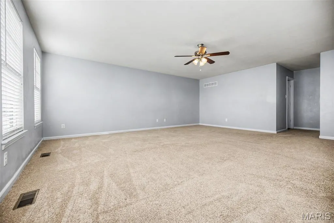
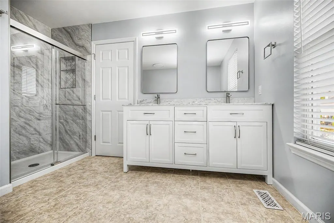
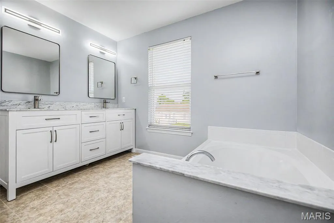
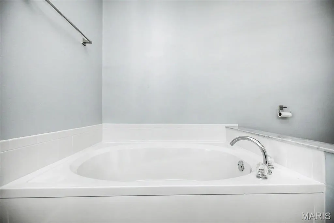
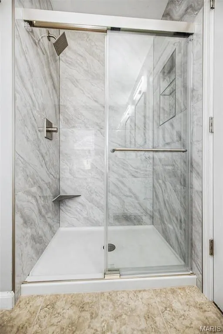
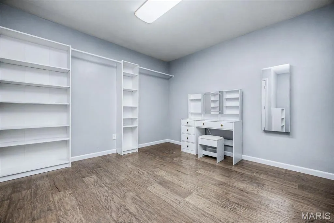
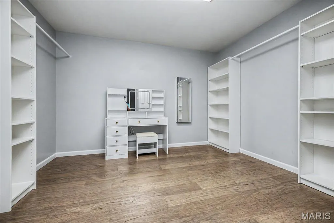
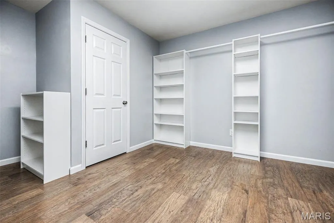
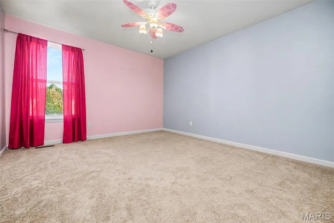
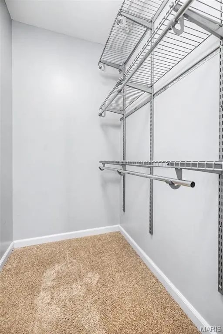
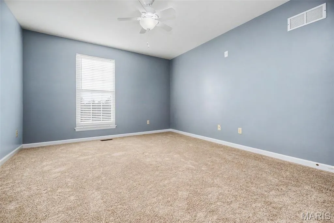
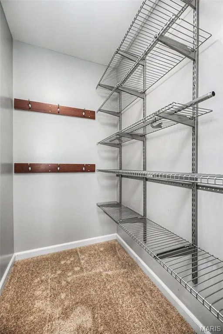
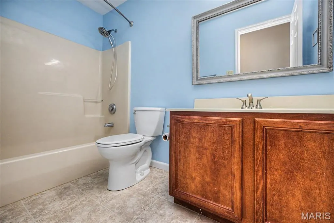
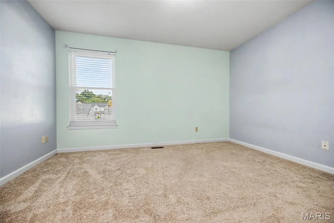
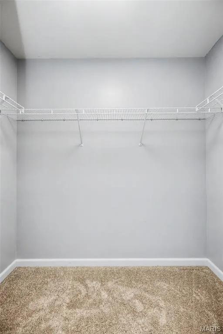
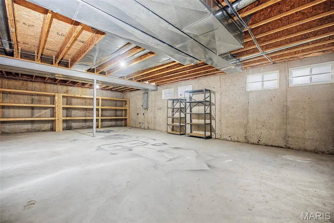
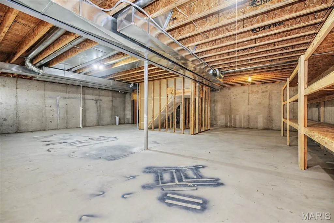
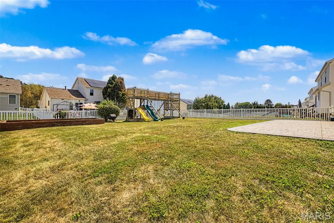
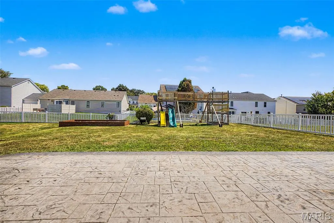
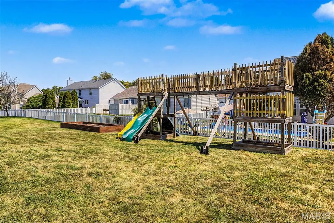
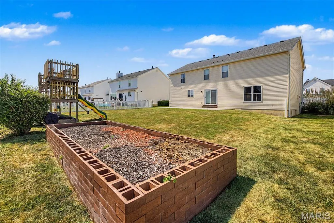
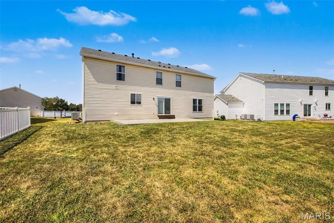
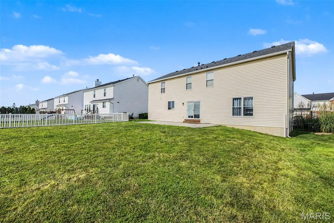
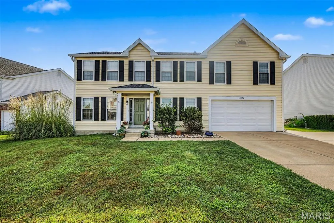
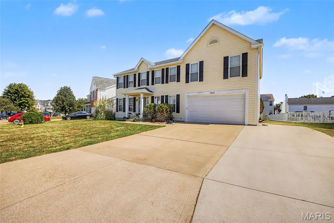
Welcome to your new home at 3838 Scarlet Oak Drive in the highly sought-after Meadow View Subdivision! This meticulously maintained two-story home is loaded with thoughtful updates and offers an exceptional blend of style, comfort, and functionality. From the moment you step inside, you’ll appreciate the care and attention to detail throughout the spacious, open floor plan. Beautiful updated flooring extends throughout the main level, while the inviting family room features recessed lighting and a cozy gas fireplace—perfect for relaxing on chilly evenings. The family room flows seamlessly into the stunning, updated kitchen, making everyday living and entertaining effortless. The kitchen features custom cabinetry, a center island, granite countertops, stainless steel appliances, and modern lighting and fixtures accented with beautiful champange-bronze touches. The massive main-floor laundry room is both beautiful and functional, offering new cabinetry for ample storage and herringbone butcher-block countertops. A formal dining room and dedicated home office complete the main level. Upstairs, a spacious second family room provides even more flexible living space. The expansive primary suite is a true private retreat, featuring a large walk-in closet with custom built-ins and a spa-inspired luxury bathroom with dual vanities, a walk-in shower, and a deep soaking tub. Three generously sized secondary bedrooms, each with walk-in closets, and an updated second full bathroom complete the upper level. The lower level is a blank slate with plenty of space for storage and is ready to be finished to suit your needs. Outside, enjoy the peace of mind that comes with a brand-new roof, new front siding, and new shutters. The level backyard is shaded in the afternoon, designed for entertaining and enjoying the outdoors, featuring a large stamped-concrete patio, raised garden bed, and custom playground set—perfect for summer gatherings with family and friends. Additional major updates include recently replaced furnaces and AC units, offering added comfort and peace of mind. This move-in-ready home truly has it all—space, style, thoughtful updates, and an incredible outdoor setting. Don’t miss your opportunity to make 3838 Scarlet Oak Drive your new home! Open House: Saturday, September 12 & Sunday, September 13, 12:00–2:00 PM.
| Elementary School | Middle School | High School |
|---|---|---|
| House Springs Elem. | Northwest Valley School Middle School | Northwest High |
| Price History | |
|---|---|
| 9/5/2026 | Listed $425,000 |
General Features
| Sewer | Public Sewer |
|---|---|
| Heating | Forced Air,Zoned |
| Cooling | Ceiling Fan(s),Central Air,Zoned |
| Utilities | Cable Available |
| HOA Fee | 425 |
| Garage Spaces | 2 |
| Association Fee Includes | Maintenance Parking/Roads,Common Area Maintenance,Snow Removal |
| Architectural Style | Traditional |
| Construction Materials | Vinyl Siding |
| Year Built | 2002 |
| Electric | Ameren |
| Levels | Two |
| Property Subtype | Single Family Residence |
| Tax Year | 2025 |
| Assoc Fee Paid Per | Annually |
| County | Jefferson |
| New Construction | No |
| Property Type | Residential |
| Association Amenities | Association Management,Common Ground |
| HOA | Yes |
| Subdivision Name | Meadow View |
| Garage Y/N | Yes |
| Total Rooms | 11 |
| Full Baths | 2 |
| Status | Active |
| High School | Northwest High |
| City | House Springs |
| Disclosures | Seller Property Disclosure |
| High School District | Northwest R-I |
| MLS Area | 392 - Northwest |
| Lot Size Square Feet | 9147.6 |
| Carport Y/N | No |
| Elementary School | House Springs Elem. |
| Tax Annual Amount | 3889 |
| Home Warranty Y/N | No |
| Middle/Junior High School | Northwest Valley School |
| Standard Status | Active |
Interior Features
| Basement | 8 ft + Pour |
|---|---|
| Total Fireplaces | 1 |
| Fireplace Features | Great Room |
| Basement (Y/N) | Yes |
| Fireplace Y/N | Yes |
| Above Grade Finished Area | 3536 |
| Half Baths | 1 |
| Total Bedrooms | 4 |
| LivingAreaSource | Assessor |
| Above Grade Finished Area Source | Assessor |
| Total Baths | 3 |
Exterior Features
| Lot Features | Level |
|---|---|
| Water Source | Public |
| Lot Size Acres | 0.21 |
Amenities
- Foreclosure
- Views
- Short Sale
- New Construction
- Adult 55+
- Lease To Own
- No HOA Fees
- Furnished
- Primary On Main
- Air Conditioning
- Seller Finance
- Green
- Fixer Upper
- Horse
- Golf
- Fireplace
- Deck
- Garage
- Basement
- Pool
Property vs Single Family Average in 63051
Price
Taxes
Year Built
Visits
 Listings displaying the MARIS logo are courtesy of the participants of Mid America Regional Information Systems Internet Data Exchange. IDX information is provided exclusively for consumers' personal, non-commercial use and may not be used for any purpose other than to identify prospective properties consumers may be interested in purchasing.
Information is deemed reliable but is not guaranteed.
Listings displaying the MARIS logo are courtesy of the participants of Mid America Regional Information Systems Internet Data Exchange. IDX information is provided exclusively for consumers' personal, non-commercial use and may not be used for any purpose other than to identify prospective properties consumers may be interested in purchasing.
Information is deemed reliable but is not guaranteed.
