
Price Reduction
Address
10204 Dacey Drive, Dellwood, MO
Price
$ 129,900
Property Attributes
- MLS#26041387
- TypeSingle Family
- Listing Status Active
- CountySAINT LOUIS
- CityDellwood
- AreaRiverview Gardens
- NeighborhoodNorthland Hills 5
- Zip63136
- StyleRanch,Traditional
- Year Built1959
- Taxes$ 2180
- Price$ 129,900
- Bedrooms3
- Full Bathrooms1
- Half Bathrooms0
- Sqr Footage1040
- Lot Size0.202 Acres
Data Source:
Mid America Regional Information Systems (MARIS)
Property Description
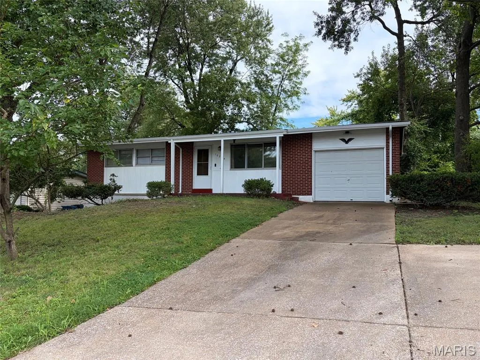
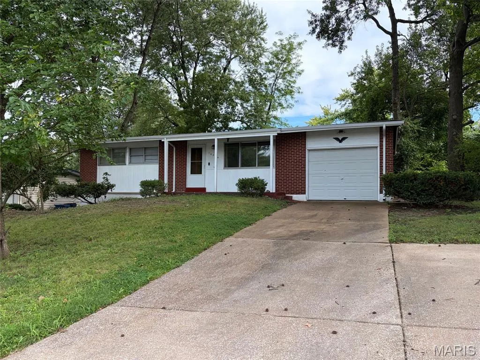
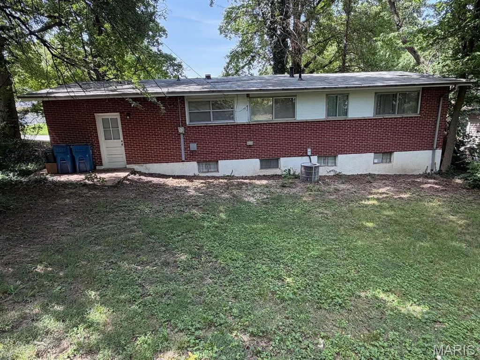
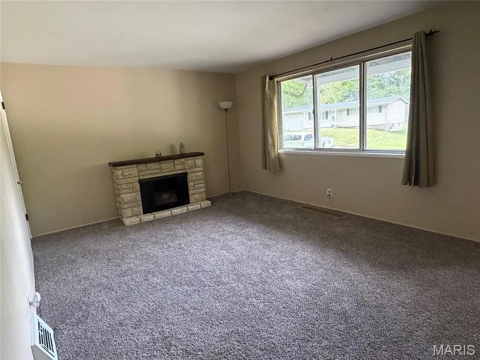
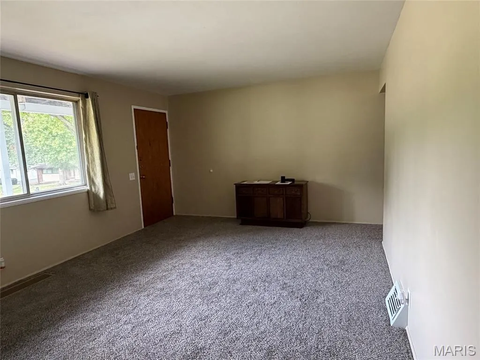
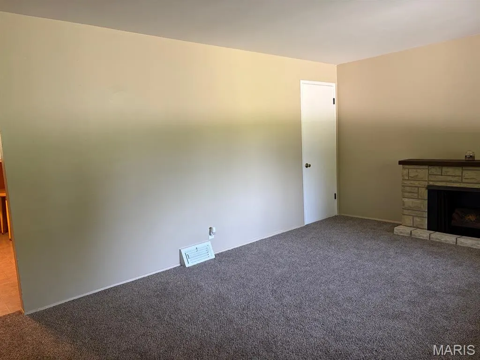
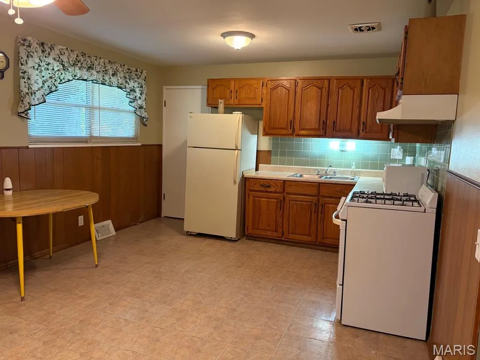
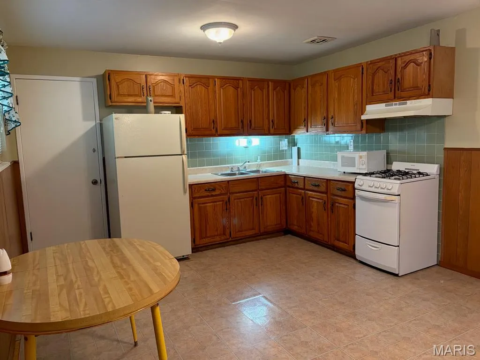
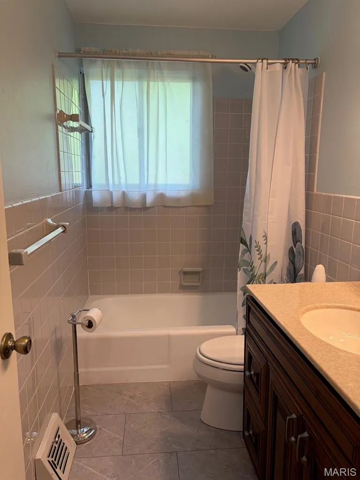
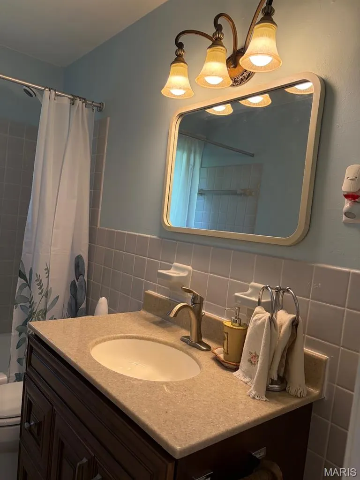
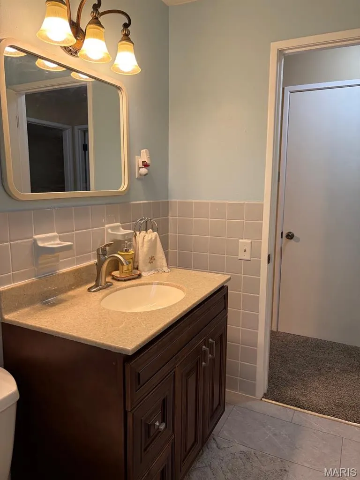
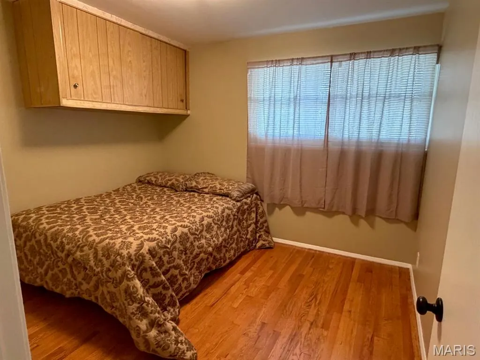
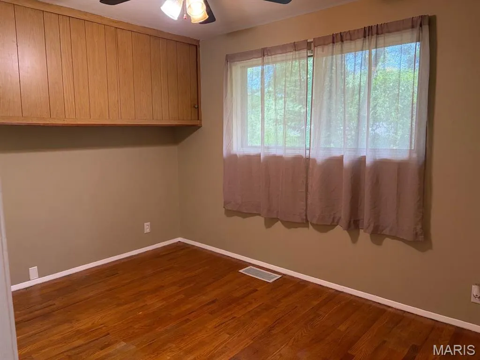
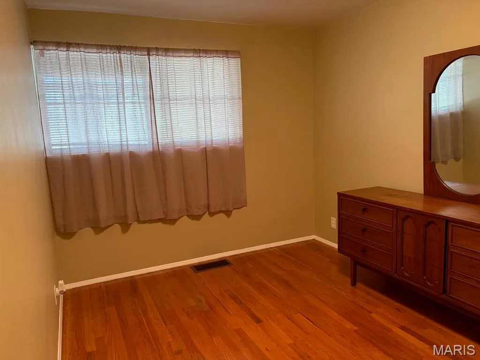
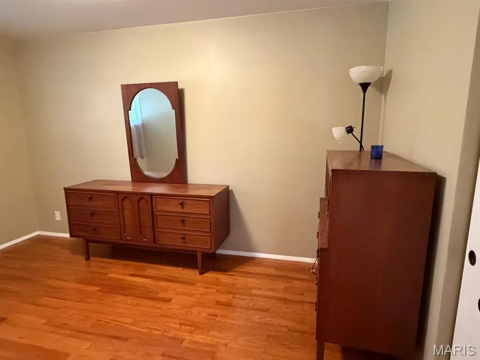
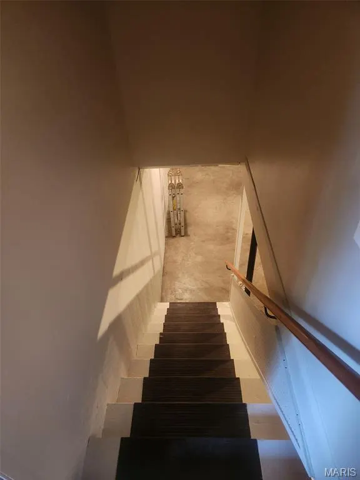
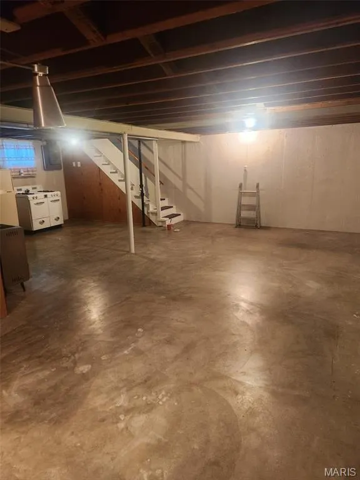
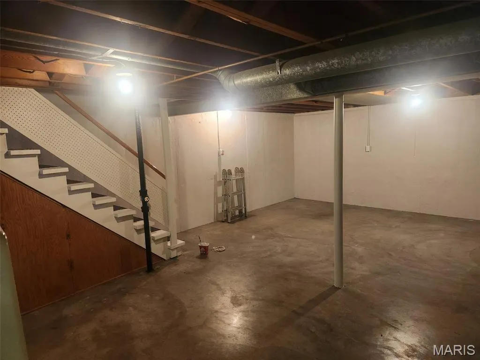
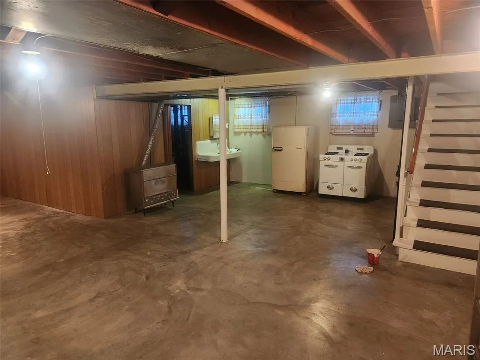
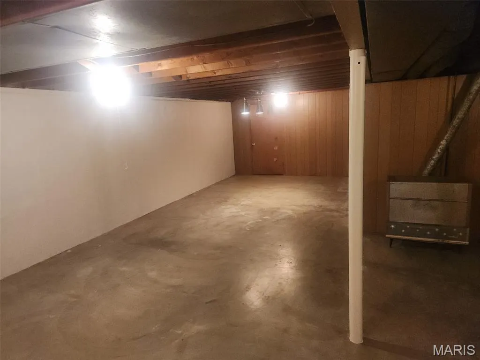
PRICE REDUCED!! Discover the inviting single-family residence at 10204 Dacey DR, DLLWD MO 63136, a ready-to-move-in home built in 1959 that seamlessly blends classic charm with modern living. This property offers a compelling opportunity for a vibrant lifestyle. This ranch-style home features three comfortable bedrooms, providing ample private space for relaxation and rejuvenation. With one NEWLY REMODELED MAIN FLOOR bathroom, convenience and comfort are prioritized for residents and guests alike. An attached one car oversized garage provides practical storage and secure parking. Embrace the opportunity to make this delightful property your own and schedule a private viewing today. Additional features include NEW ROOF, GUTTERS, and DOWN SPOUTS, new carpet in large living room and hallway, hardwood flooring in all of the bedrooms, large eat-in kitchen with custom cabinetry and vinyl tiled flooring, additional off-street parking to accommodate 3 autos, covered front porch, fenced backyard and full basement to remodel and enjoy. The basement has a functional toilet and sink for convenience. Come take a look at this extremely nice all brick home waiting for its new owners.
| Elementary School | Middle School | High School |
|---|---|---|
| Lemasters Elem. | R. G. Central Middle | Riverview Gardens Sr. High |
| Price History | |
|---|---|
| 7/1/2026 | Listed $134,900 |
| 8/17/2026 | 4$129,900 |
General Features
| Sewer | Public Sewer |
|---|---|
| Heating | Forced Air,Natural Gas |
| Cooling | Attic Fan,Ceiling Fan(s),Central Air |
| Utilities | Cable Available,Electricity Connected,Natural Gas Connected,Phone Available,Sewer Connected,Water Connected |
| Possession | Close Of Escrow,Negotiable |
| Roof | Asbestos Shingle |
| Appliances | Disposal,Exhaust Fan,Gas Oven,Range Hood,Gas Range,Refrigerator,Water Heater |
| Garage Spaces | 1 |
| Patio/Porch Features | Front Porch |
| Architectural Style | Ranch,Traditional |
| Security Features | Carbon Monoxide Detector(s),Smoke Detector(s) |
| Construction Materials | Brick |
| Year Built | 1959 |
| Electric | Single Phase,Ameren |
| View | Neighborhood |
| Township | Dellwood |
| Levels | One |
| Property Subtype | Single Family Residence |
| Tax Year | 2025 |
| County | St. Louis |
| New Construction | No |
| Property Type | Residential |
| HOA | No |
| Attached Garage | Yes |
| Subdivision Name | Northland Hills 5 |
| Garage Y/N | Yes |
| Building Features | Basement |
| Total Rooms | 6 |
| Full Baths | 1 |
| Status | Active |
| Directions | Pershall road Trask Drive to Nashua Drive to Dacey Drive |
| High School | Riverview Gardens Sr. High |
| City | Dellwood |
| Disclosures | Flood Plain No,Lead Paint,Occupancy Permit Required,Seller Property Disclosure |
| Senior Community Y/N | No |
| High School District | Riverview Gardens |
| MLS Area | 31 - Riverview Gardens |
| Lot Size Square Feet | 8799.12 |
| Carport Y/N | No |
| Elementary School | Lemasters Elem. |
| Property Attached Y/N | No |
| Tax Annual Amount | 2180 |
| Home Warranty Y/N | No |
| Middle/Junior High School | R. G. Central Middle |
| Property Condition | Updated/Remodeled |
| Lease Considered Y/N | No |
| Structure Type | House |
| Standard Status | Active |
| Ownership Type | Private |
| Legal Description | Northland Hills |
Interior Features
| Interior Amenities | Ceiling Fan(s),Center Hall Floorplan,Custom Cabinetry,Eat-in Kitchen,Kitchen/Dining Room Combo,Shower,Tub |
|---|---|
| Basement | Bathroom,Concrete,Partially Finished,Full |
| Flooring | Carpet,Hardwood,Vinyl |
| Total Fireplaces | 1 |
| Fireplace Features | Decorative,Electric,Living Room |
| Basement (Y/N) | Yes |
| Window Features | Aluminum Frames,Blinds,Drapes,Window Treatments |
| Fireplace Y/N | Yes |
| Above Grade Finished Area | 1040 |
| Laundry Features | In Basement,Electric Dryer Hookup,Gas Dryer Hookup |
| Total Bedrooms | 3 |
| Below Grade Finished Area | 500 |
| Main Level Bedrooms | 3 |
| LivingAreaSource | Estimated |
| Below Grade Finished Area Source | Estimated |
| Above Grade Finished Area Source | Public Records |
| Total Baths | 1 |
Exterior Features
| Exterior Amenities | Private Yard |
|---|---|
| Fencing | Back Yard,Chain Link,Front Yard |
| Parking Features | Additional Parking,Attached,Concrete,Driveway,Garage,Garage Door Opener,Garage Faces Front,Kitchen Level,Oversized,Parking Pad |
| Lot Features | Back Yard,Front Yard,Private |
| Water Source | Public |
| Foundation Details | Brick/Mortar,Concrete Perimeter,Permanent |
| Lot Dimensions | 100x47x110x106 |
| Lot Size Acres | 0.202 |
| Road Surface Type | Concrete |
| Lot Size Source | Public Records |
| Waterfront Y/N | No |
| Door Features | Storm Door(s) |
| Road Frontage Type | City Street |
Amenities
- Foreclosure
- Views
- Short Sale
- New Construction
- Adult 55+
- Lease To Own
- No HOA Fees
- Furnished
- Primary On Main
- Air Conditioning
- Seller Finance
- Green
- Fixer Upper
- Horse
- Golf
- Fireplace
- Deck
- Garage
- Basement
- Pool
Property vs Single Family Average in 63136
Price
Taxes
Year Built
Visits
 Listings displaying the MARIS logo are courtesy of the participants of Mid America Regional Information Systems Internet Data Exchange. IDX information is provided exclusively for consumers' personal, non-commercial use and may not be used for any purpose other than to identify prospective properties consumers may be interested in purchasing.
Information is deemed reliable but is not guaranteed.
Listings displaying the MARIS logo are courtesy of the participants of Mid America Regional Information Systems Internet Data Exchange. IDX information is provided exclusively for consumers' personal, non-commercial use and may not be used for any purpose other than to identify prospective properties consumers may be interested in purchasing.
Information is deemed reliable but is not guaranteed.
