
Waterfront


Address
2102 Clairmont Drive, Shiloh, IL
Price
$ 2,500,000
Property Attributes
- MLS#26023681
- TypeSingle Family
- Listing Status Active
- CountySAINT CLAIR
- CityShiloh
- NeighborhoodWaterford Place
- Zip62221
- StyleTraditional
- Year Built2001
- Taxes$ 46518
- Price$ 2,500,000
- Bedrooms7
- Full Bathrooms9
- Half Bathrooms2
- Sqr Footage11977
- Lot Size4.5 Acres
Data Source:
Mid America Regional Information Systems (MARIS)
Property Description
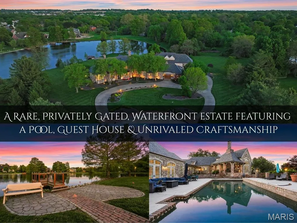
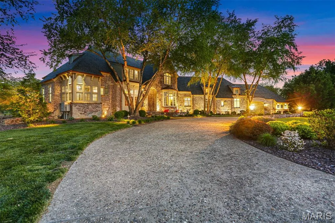
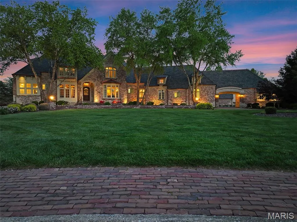
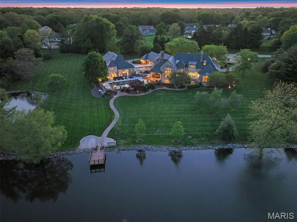
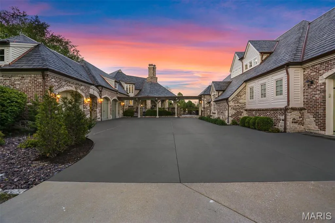
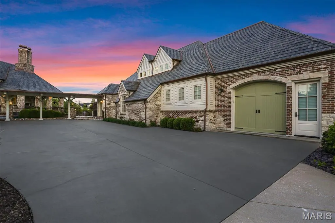
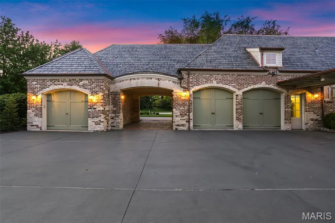
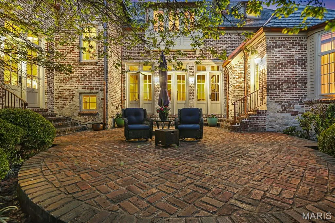
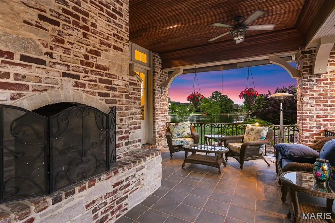
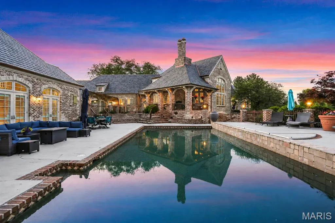
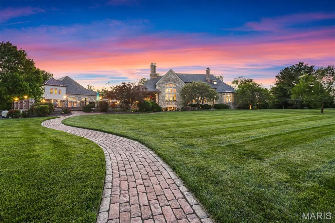
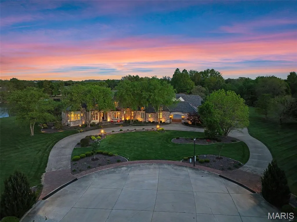
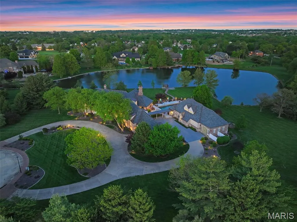
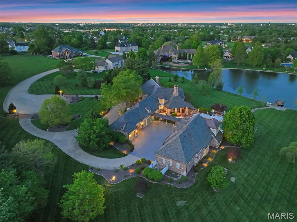
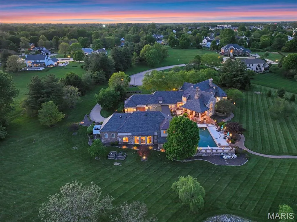
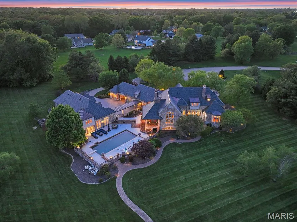
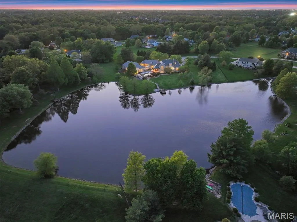
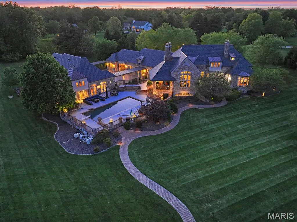
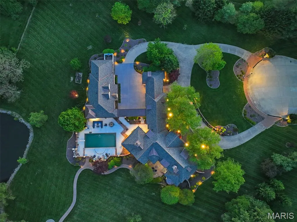
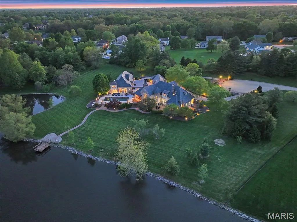
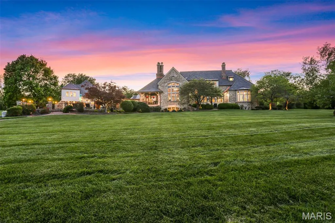
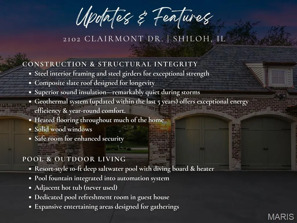
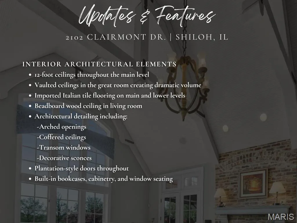
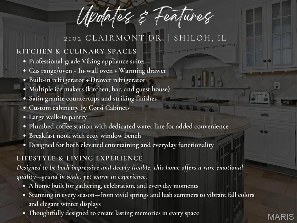
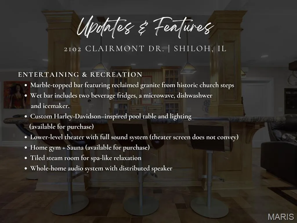
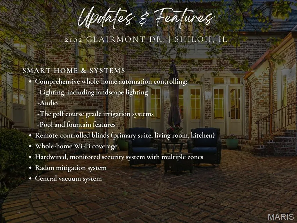
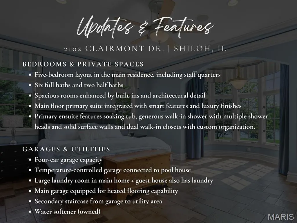
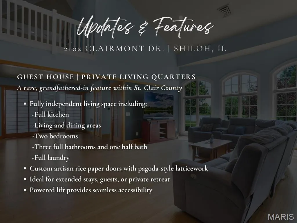
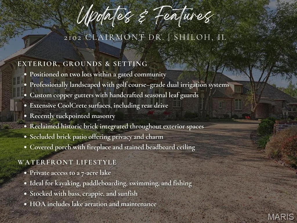
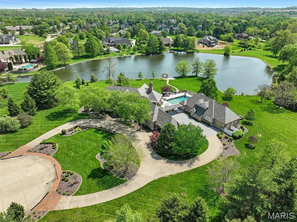
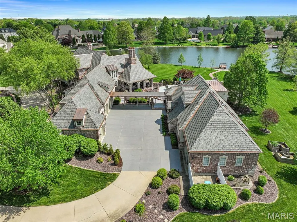
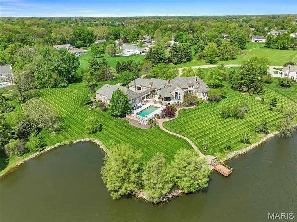
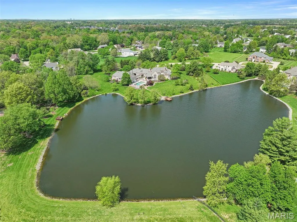
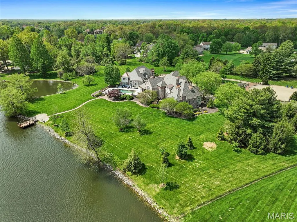
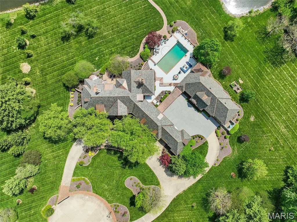
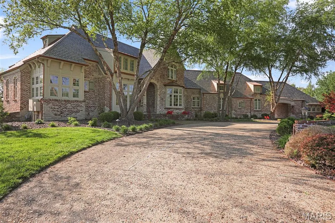
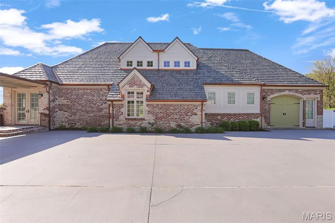
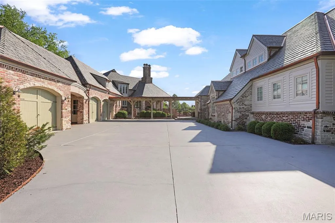
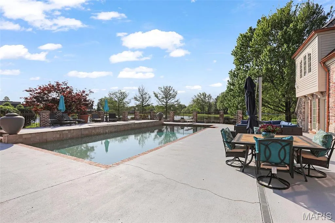
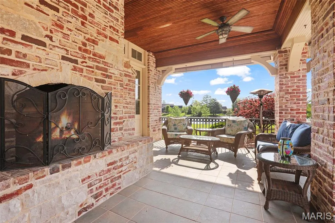
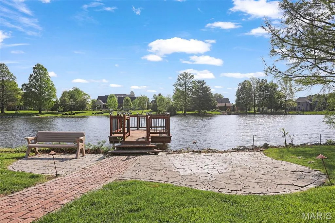
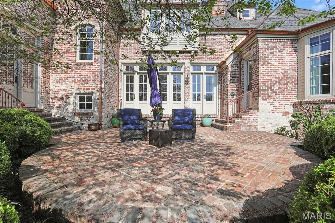
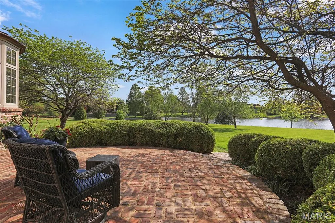
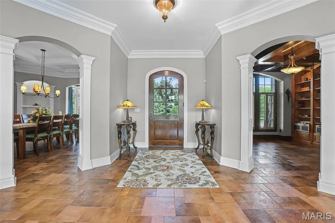
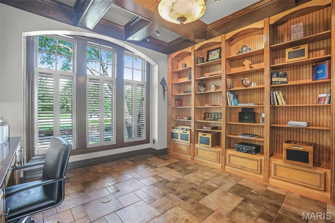
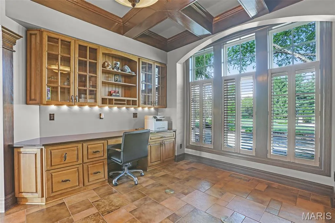
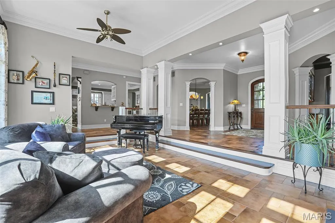
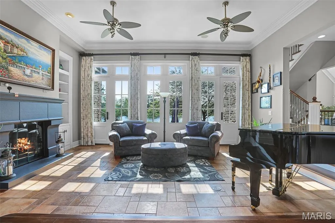
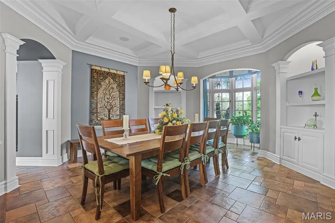
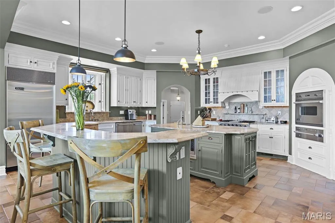
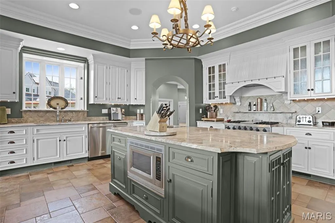
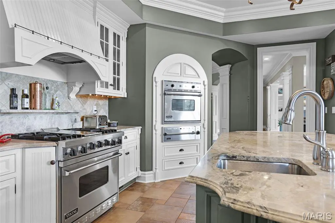
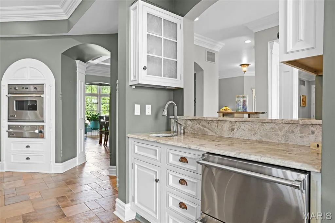
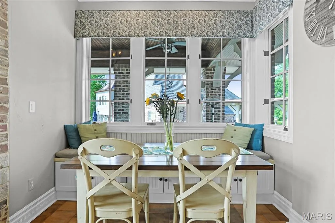
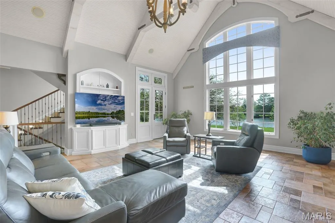
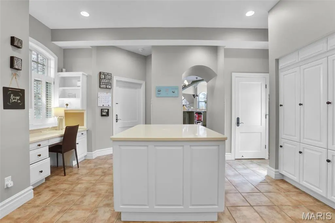
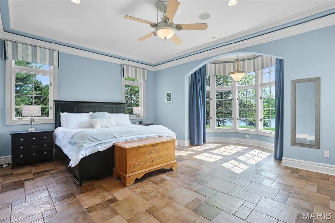
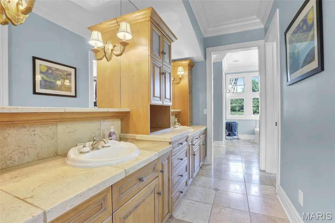
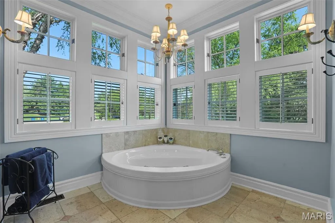
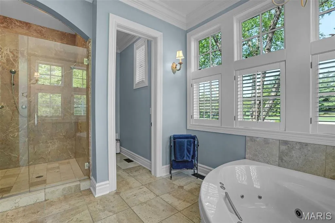
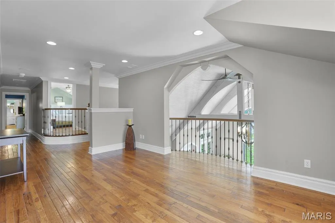
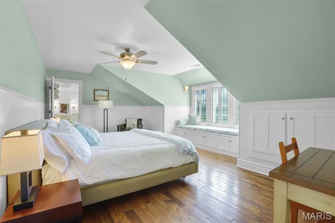
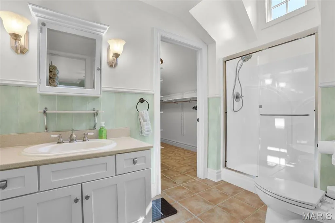
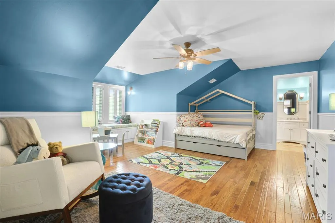
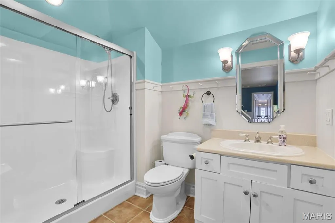
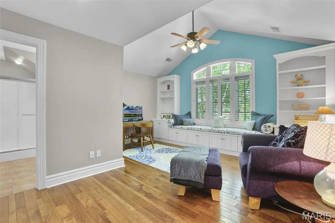
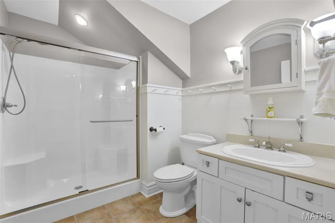
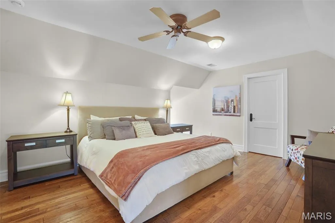
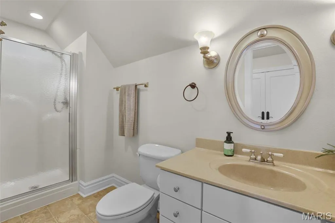
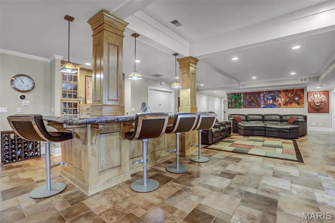
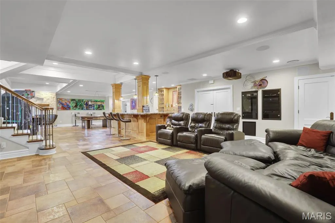
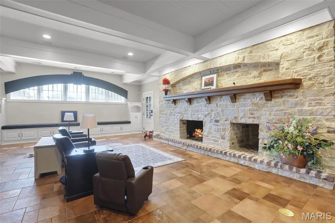
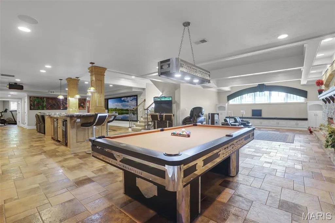
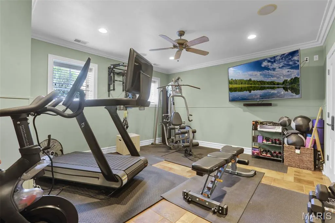
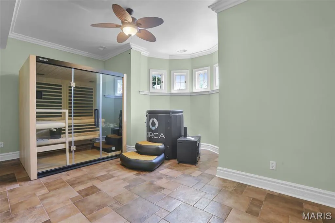
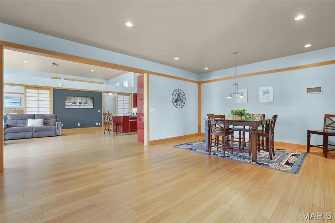
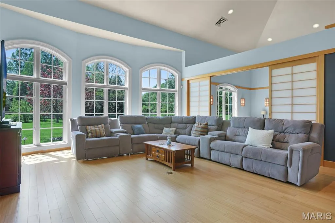
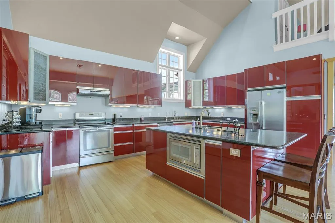
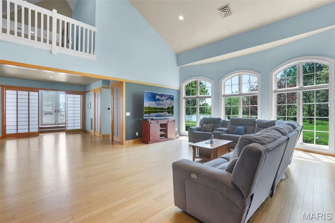
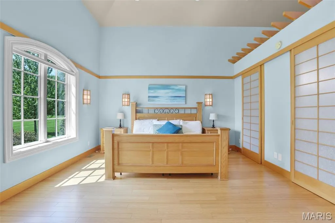
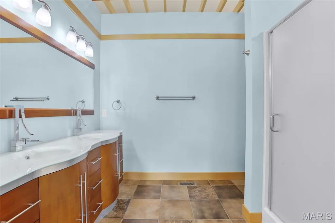
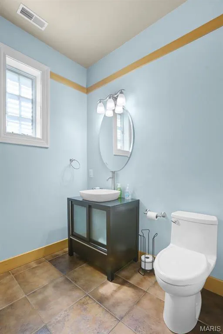
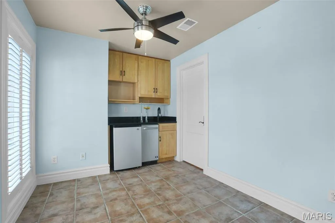
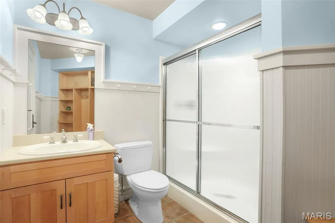
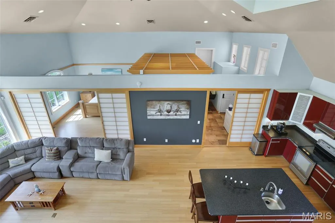
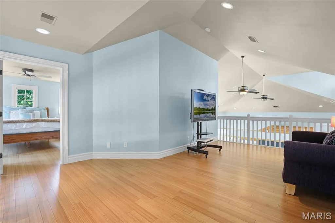
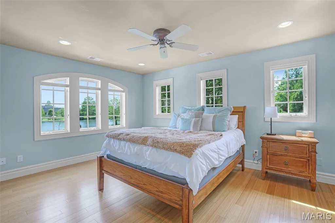
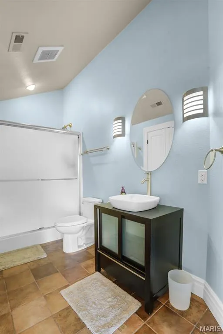
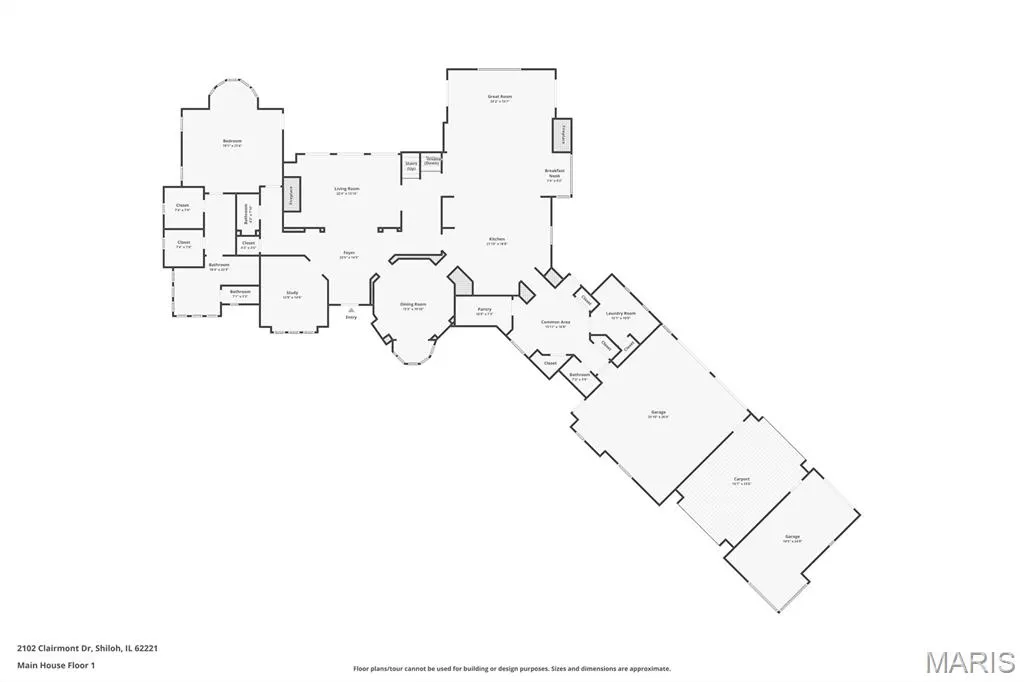
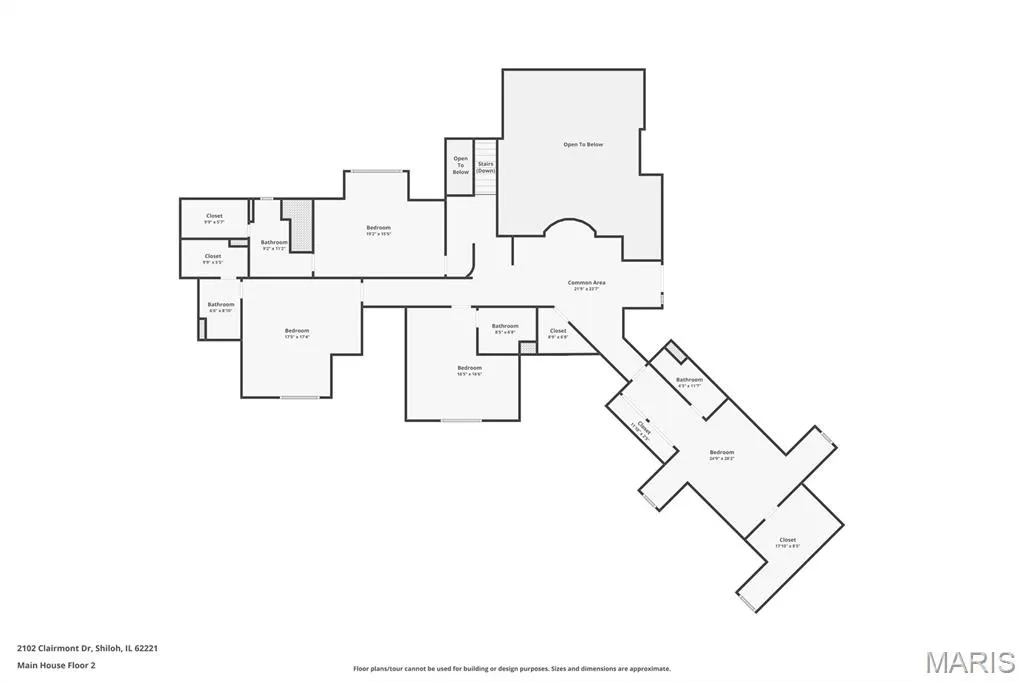
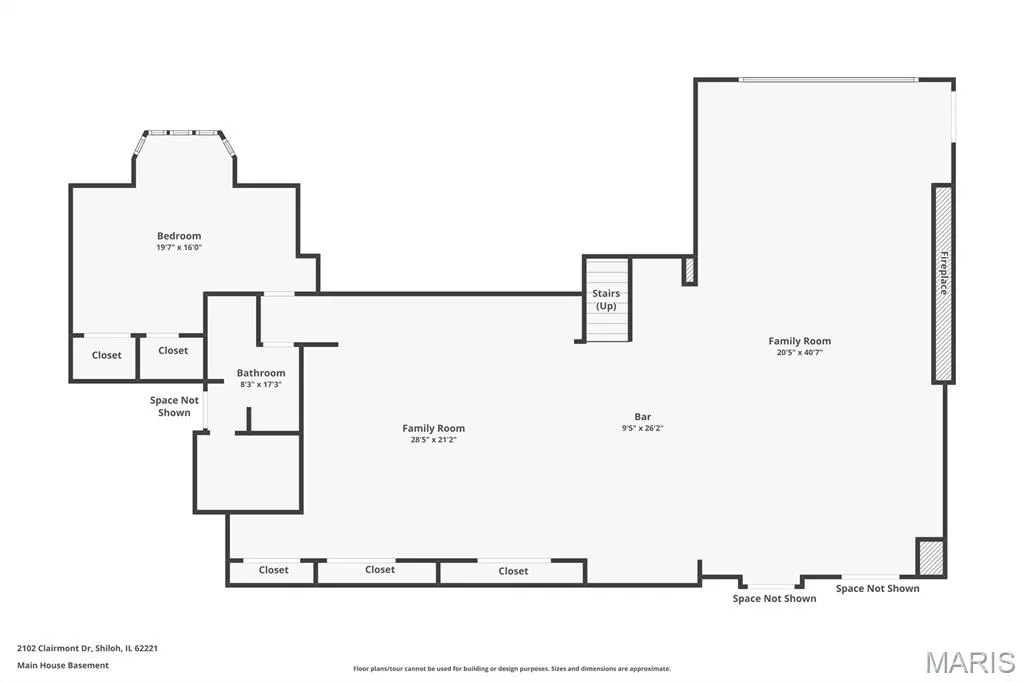
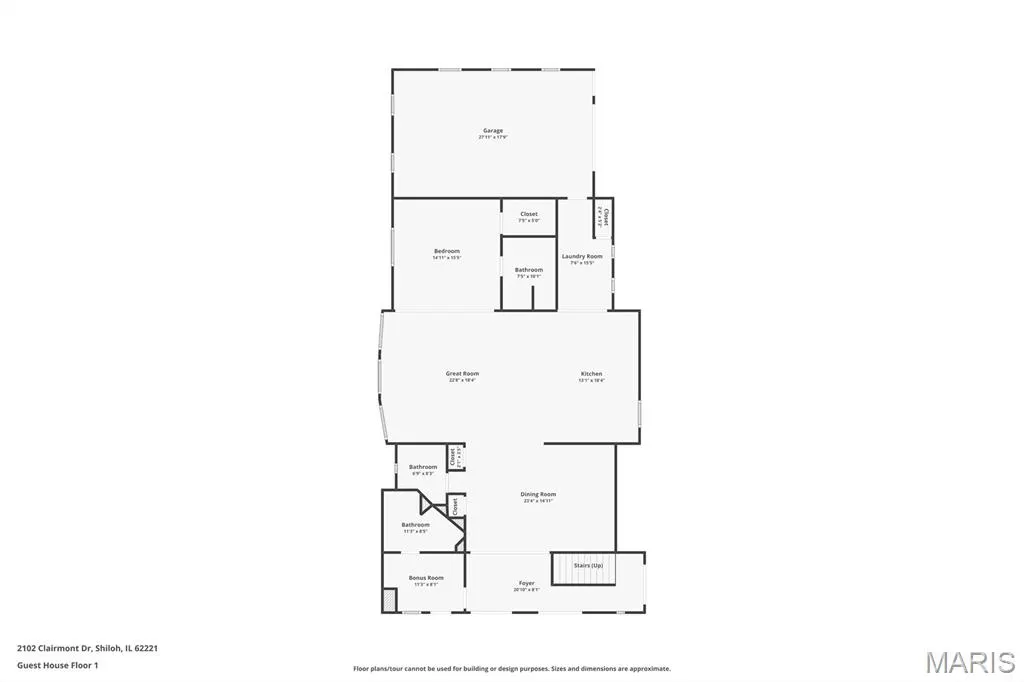
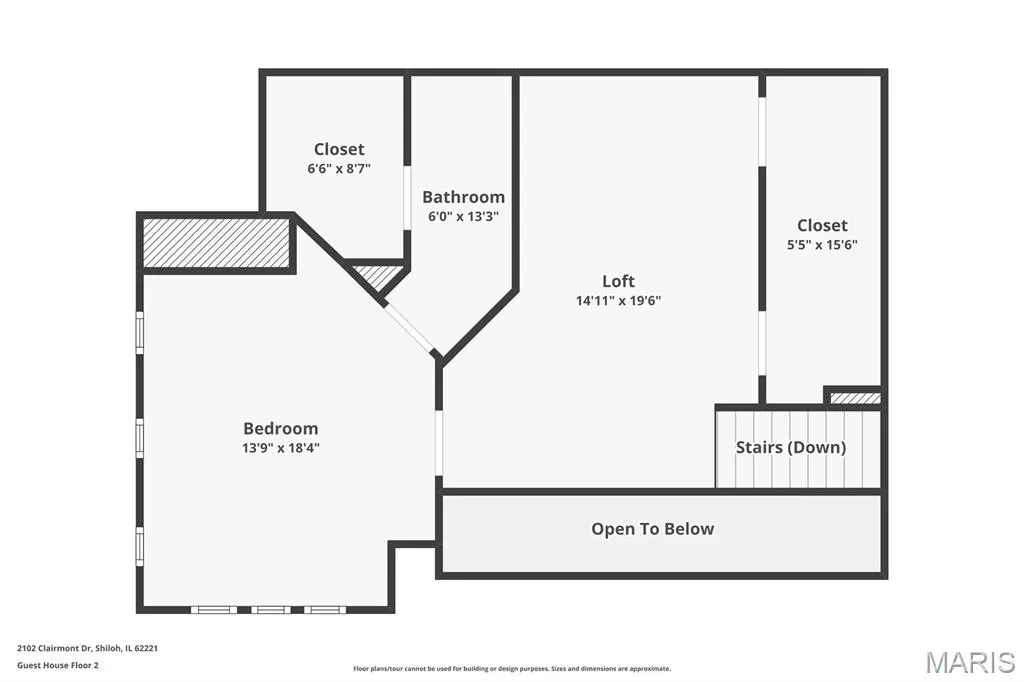
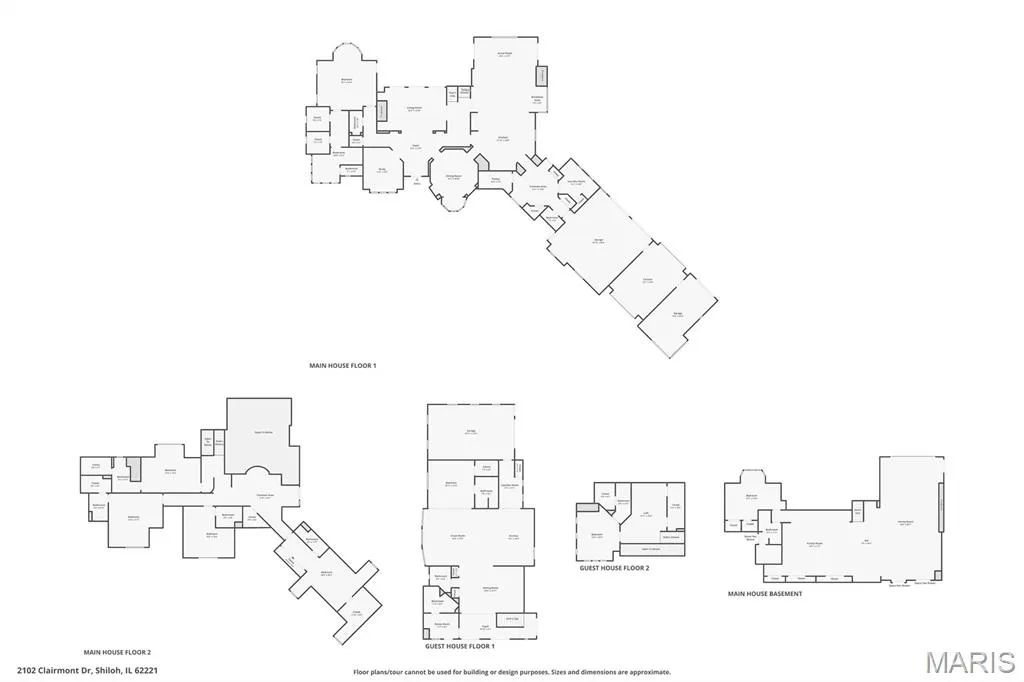
Set within a private gated enclave on two manicured lots near St. Louis, this extraordinary luxury estate offers timeless craftsmanship and resort-caliber living in the prestigious Metro East region. A striking brick and stone façade opens to interiors defined by soaring ceilings, dramatic vaulted spaces, rich millwork and imported Italian tile flooring. Designed for grand entertaining and elevated everyday living, the chef’s kitchen features a professional-grade Viking suite, custom cabinetry, expansive granite surfaces and a sunlit breakfast nook. The main-level primary suite is a serene retreat with spa-inspired bath, dual walk-in closets and lavish walk-in shower with multiple shower heads and refined finishes throughout. Outdoors, enjoy a breathtaking waterfront setting with private access to a stocked 7-acre lake, complemented by a spectacular saltwater pool, hot tub and expansive entertaining terraces. A covered porch with fireplace, lush landscaping and reclaimed brick accents create a true resort-like ambiance rarely found among luxury homes near St. Louis. The lower level offers a custom bar, fitness area and steam room. A rare, fully independent guest house with 2 bedrooms, 3.5 baths and powered lift is ideal for multigenerational living or an in-law suite. Enhanced by geothermal efficiency, whole-home automation and exceptional structural integrity, this remarkable waterfront estate embodies luxury, privacy and elevated living near St. Louis.
| Elementary School | Middle School | High School |
|---|---|---|
| Whiteside Dist 115 Elementary School | Whiteside Dist 115 Middle School | Belleville High School-East |
| Price History | |
|---|---|
| 5/4/2026 | Listed $2,500,000 |
General Features
| Sewer | Public Sewer |
|---|---|
| Heating | Geothermal |
| Cooling | Ceiling Fan(s),Central Air,Zoned |
| Utilities | Cable Available |
| Possession | Close Of Escrow |
| Roof | Slate |
| Appliances | Stainless Steel Appliance(s),Dishwasher,Disposal,Ice Maker,Microwave,Range Hood,Gas Range,Refrigerator,Wall Oven,Warming Drawer,Water Softener,Bar Fridge |
| HOA Fee | 4200 |
| Garage Spaces | 4 |
| Association Fee Includes | Common Area Maintenance |
| Patio/Porch Features | Porch,Rear Porch,Side Porch |
| Architectural Style | Traditional |
| Pool Features | Fenced,Heated,In Ground,Private,Salt Water |
| Security Features | Security System |
| Construction Materials | Brick |
| Year Built | 2001 |
| Electric | Single Phase |
| View | Lake |
| Township | Shiloh |
| Levels | Two |
| Property Subtype | Single Family Residence |
| Tax Year | 2024 |
| Waterfront Features | Lake,Lake Privileges |
| Community Features | Gated |
| Accessibility | Accessible Elevator Installed |
| Assoc Fee Paid Per | Annually |
| County | St. Clair |
| New Construction | No |
| Property Type | Residential |
| Association Amenities | Gated,Lake |
| HOA | Yes |
| Attached Garage | Yes |
| Subdivision Name | Waterford Place |
| Garage Y/N | Yes |
| Other Structures | Guest House |
| Total Rooms | 25 |
| Full Baths | 9 |
| Status | Active |
| High School | Belleville High School-East |
| City | Shiloh |
| Disclosures | Seller Property Disclosure |
| Senior Community Y/N | No |
| High School District | Whiteside DIST 115 |
| Lot Size Square Feet | 196020 |
| Carport Y/N | No |
| Elementary School | WHITESIDE DIST 115 |
| Property Attached Y/N | No |
| Tax Annual Amount | 46518 |
| Home Warranty Y/N | No |
| Middle/Junior High School | WHITESIDE DIST 115 |
| Lease Considered Y/N | No |
| Virtual Tour | https://www.zillow.com/view-imx/c5de8012-095e-4064-a50f-b60af8c90ad0?wl=true&setAttribution=mls&initialViewType=pano |
| Structure Type | House |
| Standard Status | Active |
| Ownership Type | Private |
Interior Features
| Interior Amenities | Bookcases,Breakfast Bar,Breakfast Room,Built-in Features,Cathedral Ceiling(s),Cedar Closet(s),Ceiling Fan(s),Central Vacuum,Coffered Ceiling(s),Crown Molding,Custom Cabinetry,Double Vanity,Entrance F |
|---|---|
| Basement | Bathroom,Partially Finished,Full,Radon Mitigation,Storage Space,Sump Pump,Walk-Up Access |
| Flooring | Bamboo,Ceramic Tile,Wood |
| Total Fireplaces | 4 |
| Fireplace Features | Basement,Gas,Great Room,Outside |
| Basement (Y/N) | Yes |
| Window Features | Bay Window(s),Blinds |
| Fireplace Y/N | Yes |
| Above Grade Finished Area | 8538 |
| Half Baths | 2 |
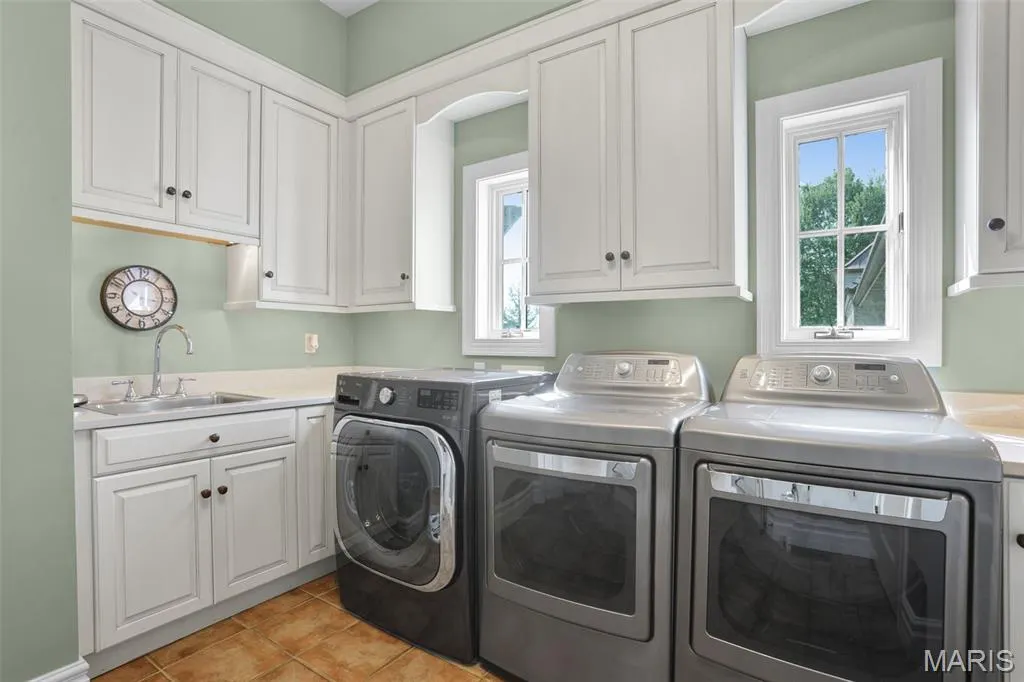
| Laundry Features | Laundry Room,Main Level,Sink |
| Total Bedrooms | 7 |
| Below Grade Finished Area | 3439 |
| Main Level Bedrooms | 2 |
| LivingAreaSource | Appraiser |
| Below Grade Finished Area Source | Appraiser |
| Above Grade Finished Area Source | Appraiser |
| Total Baths | 11 |
Exterior Features
| Exterior Amenities | Dock |
|---|---|
| Fencing | Fenced,Gate,Partial |
| Parking Features | Attached,Circular Driveway,Detached,Electric Vehicle Charging Station(s),Garage Door Opener |
| Lot Features | Back Yard,Cleared,Landscaped,Level,Views,Waterfront |
| Water Source | Public |
| Lot Dimensions | 480x393 Irreg |
| Lot Size Acres | 4.5 |
| Lot Size Source | Public Records |
| Waterfront Y/N | Yes |
Amenities
- Foreclosure
- Views
- Short Sale
- New Construction
- Adult 55+
- Lease To Own
- No HOA Fees
- Furnished
- Primary On Main
- Air Conditioning
- Seller Finance
- Green
- Fixer Upper
- Horse
- Golf
- Fireplace
- Deck
- Garage
- Basement
- Pool
Property vs Single Family Average in 62221
Price
Taxes
Year Built
Visits
In The Neighborhood
New Construction
Shiloh
$ 1,398,900
1232 Carleton Lane
Shiloh, IL 62221
- Type
- Single Family
- Size
- 5,850 SqFt
- Rooms
- 5 Beds + 4.5 Baths
 Listings displaying the MARIS logo are courtesy of the participants of Mid America Regional Information Systems Internet Data Exchange. IDX information is provided exclusively for consumers' personal, non-commercial use and may not be used for any purpose other than to identify prospective properties consumers may be interested in purchasing.
Information is deemed reliable but is not guaranteed.
Listings displaying the MARIS logo are courtesy of the participants of Mid America Regional Information Systems Internet Data Exchange. IDX information is provided exclusively for consumers' personal, non-commercial use and may not be used for any purpose other than to identify prospective properties consumers may be interested in purchasing.
Information is deemed reliable but is not guaranteed.
