
Price Reduction - New Construction
Address
1228 Belclare Court, OFallon, IL
Price
$ 510,000
Property Attributes
- MLS#26020465
- TypeSingle Family
- Listing Status Active
- CountySAINT CLAIR
- CityOFallon
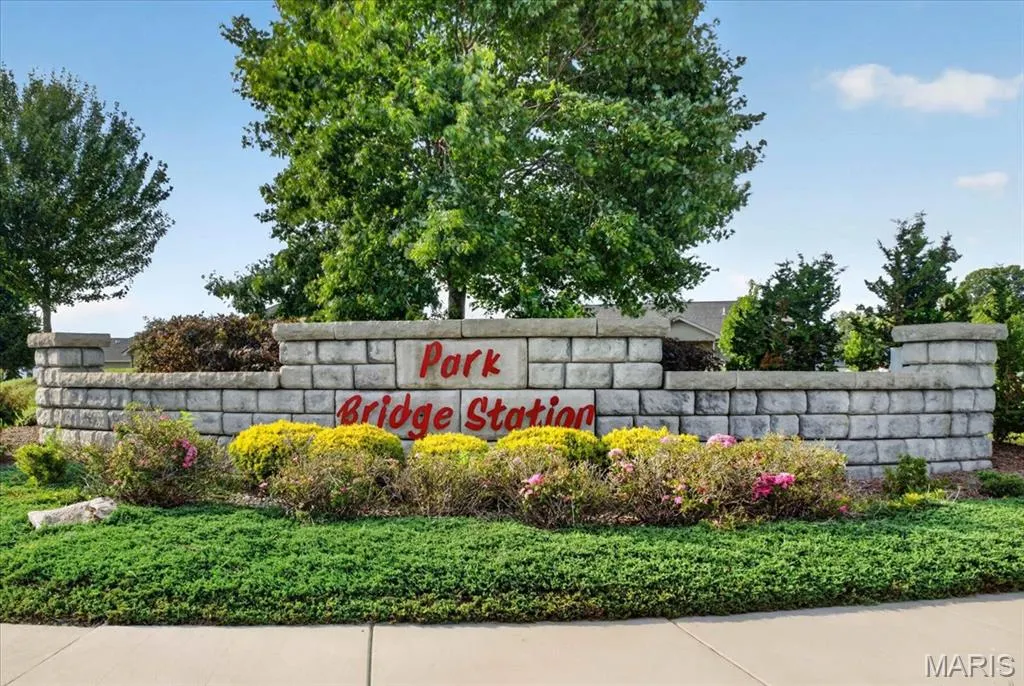
- NeighborhoodPark Bridge Station
- Zip62269
- StyleModern
- Year Built2026
- Taxes$ 31
- Price$ 510,000
- Bedrooms5
- Full Bathrooms3
- Half Bathrooms1
- Sqr Footage3187
- Lot Size0.33 Acres
Data Source:
Mid America Regional Information Systems (MARIS)
Property Description
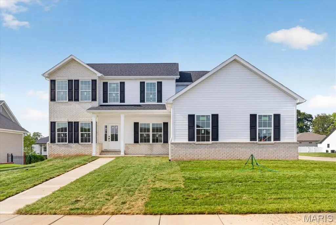
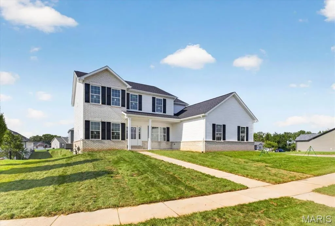
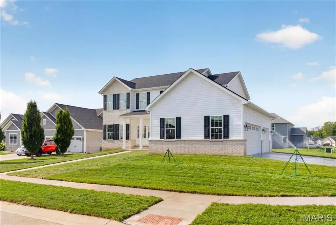
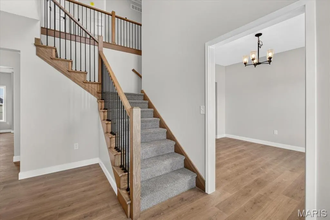
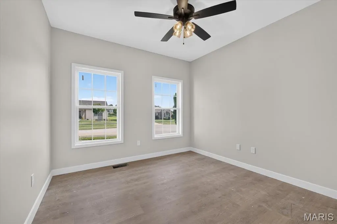
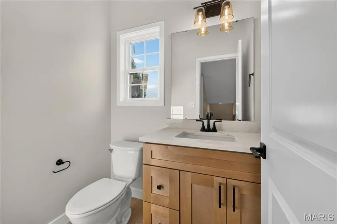
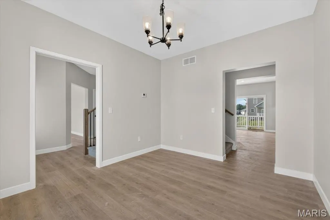
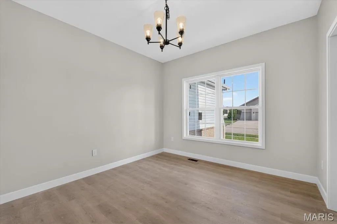
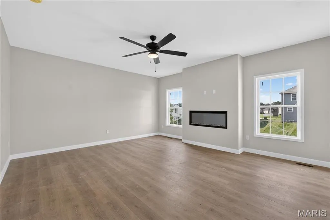
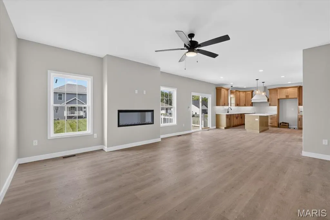
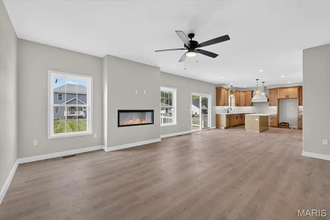
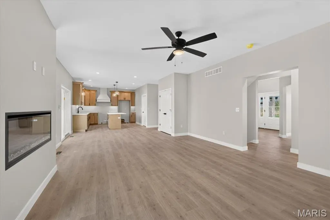
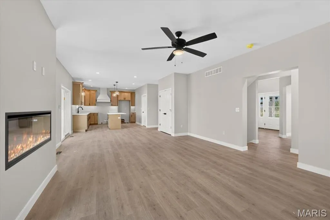
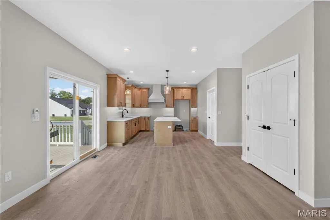
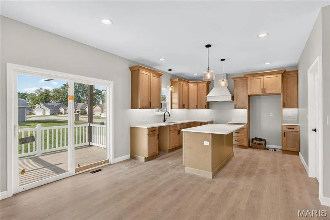
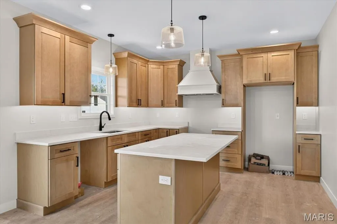
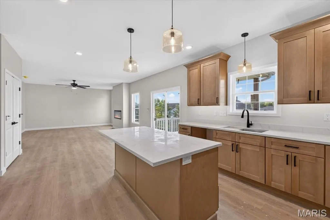
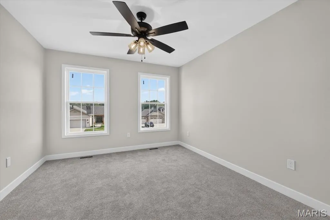
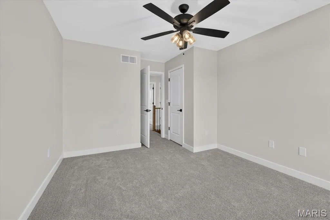
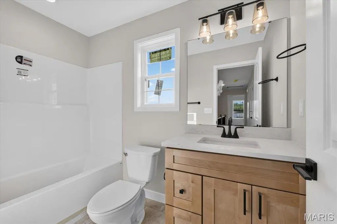
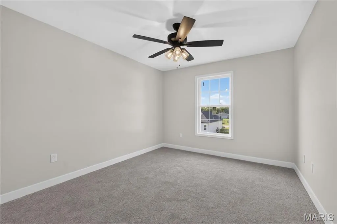
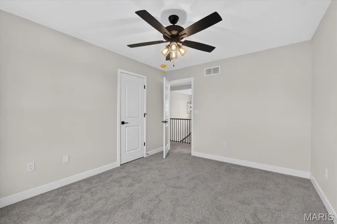
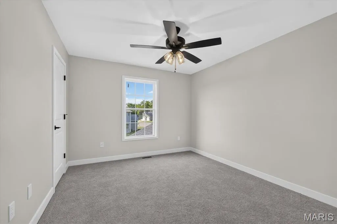
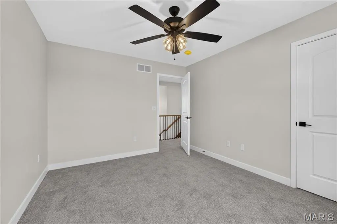
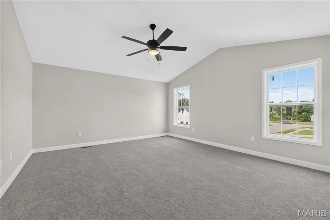
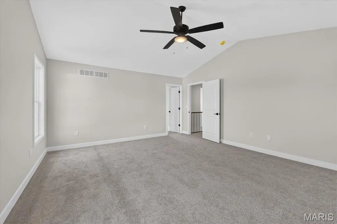
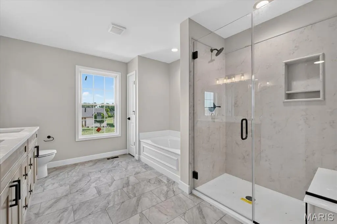
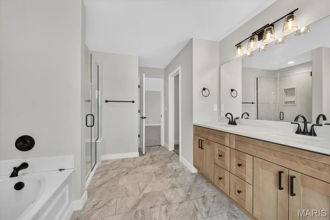
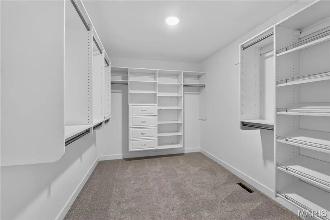
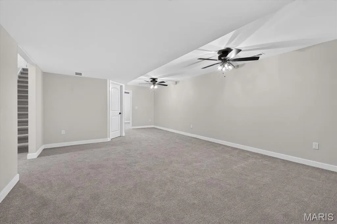
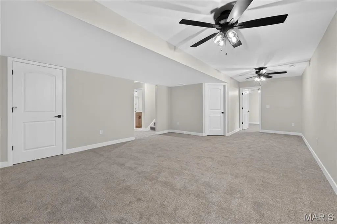
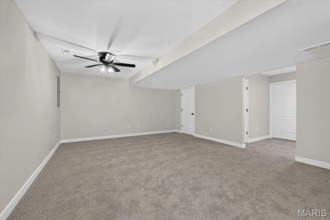
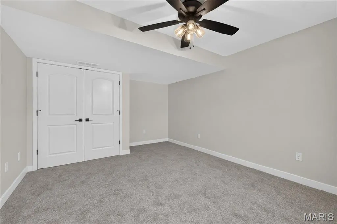
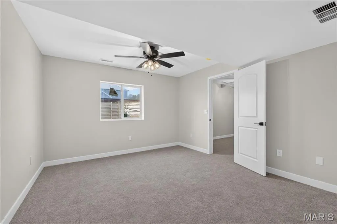
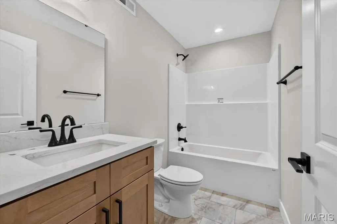
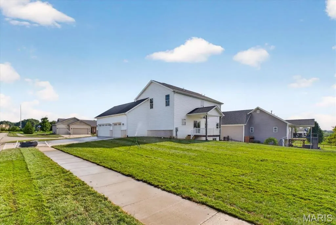
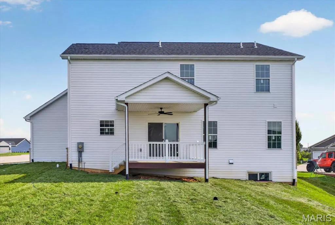
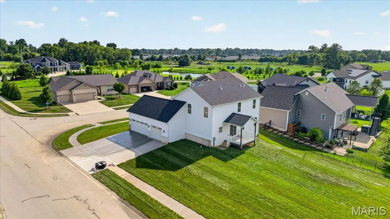
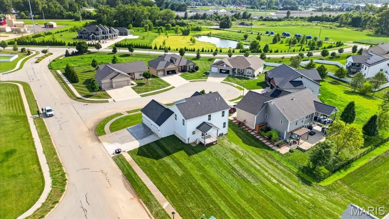
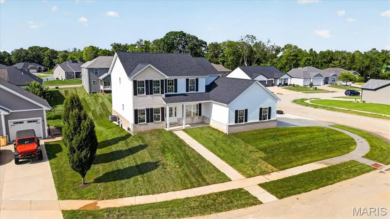
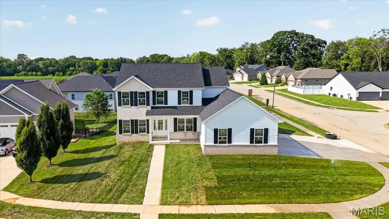
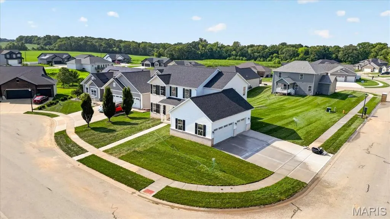
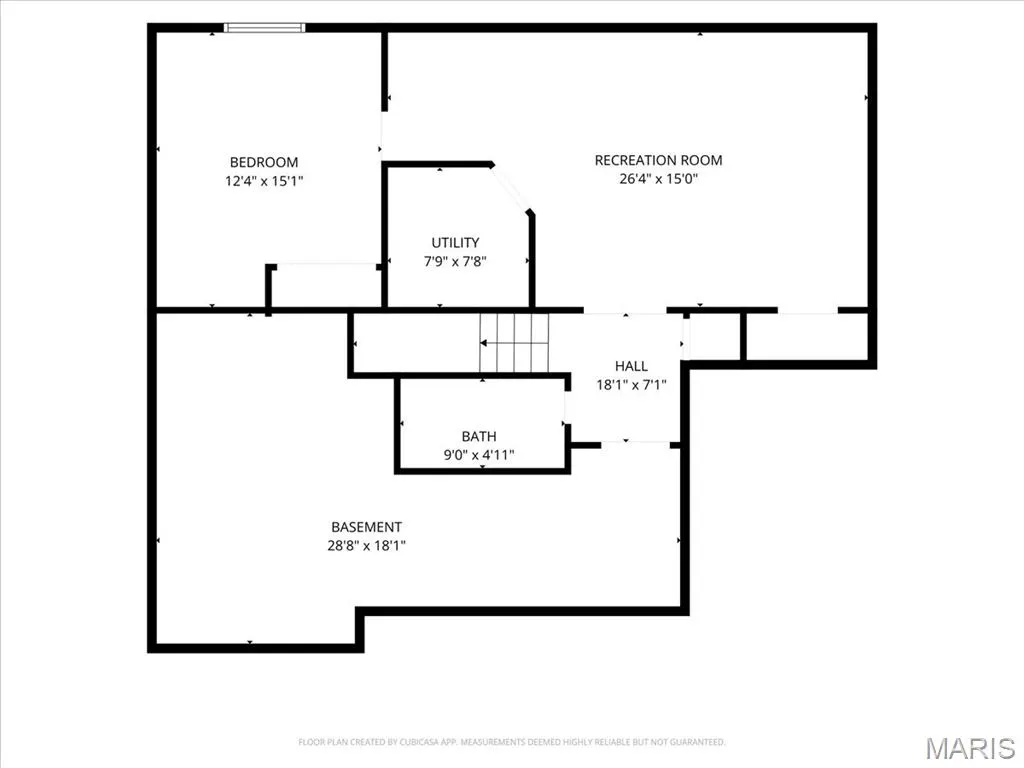
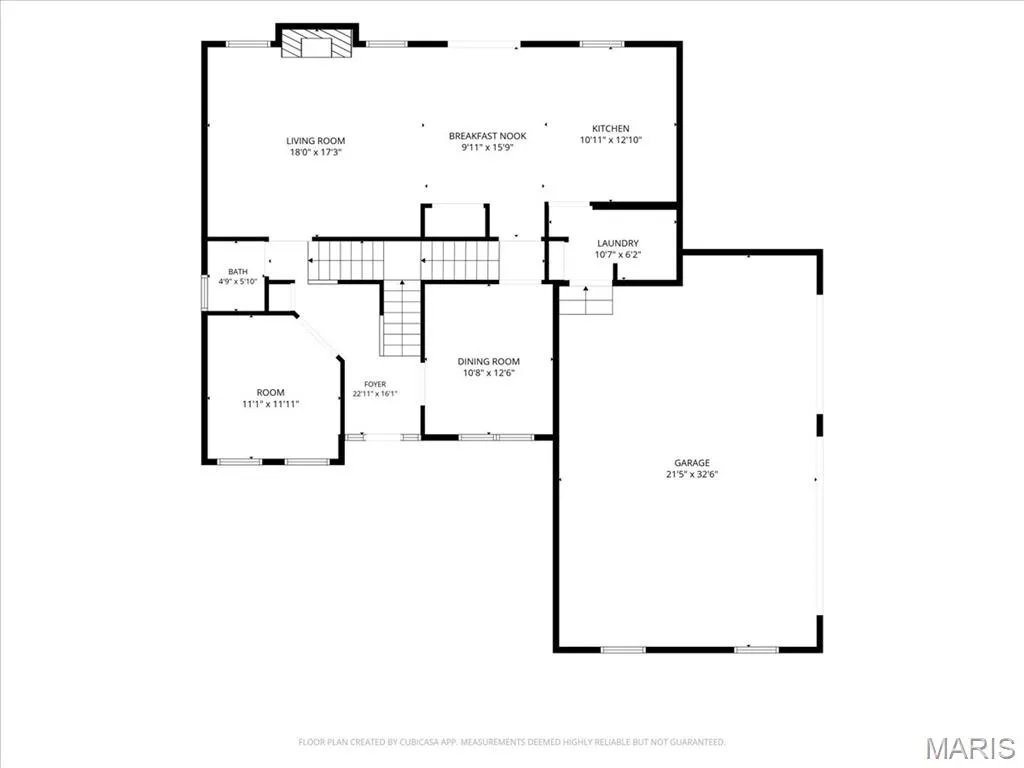
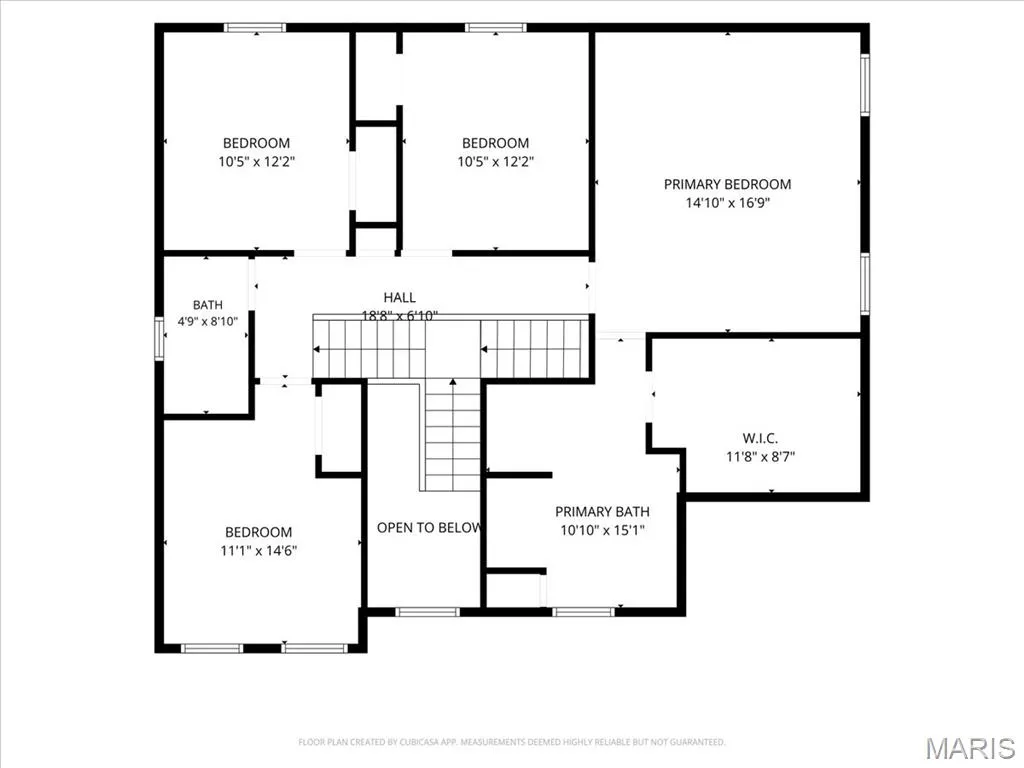
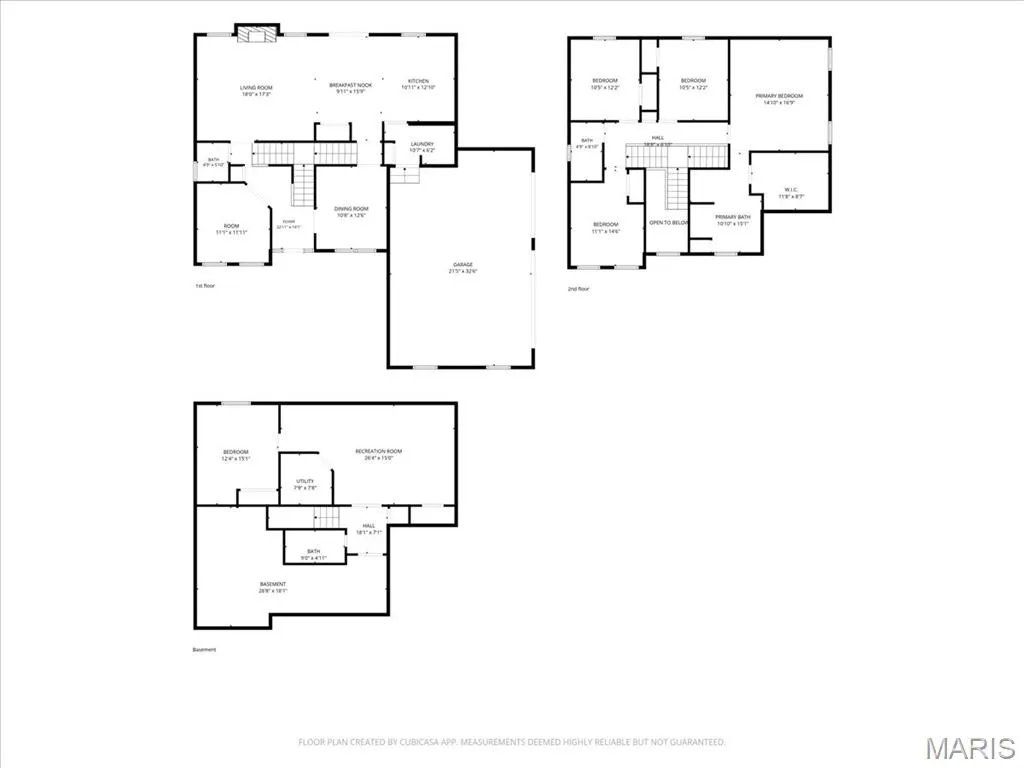
New Photos Coming Soon! Welcome to The Linden by New Tradition Homes, ideally situated at 1228 Belclare Ct in the sought-after Park bridge station community. This beautifully crafted home features a timeless, traditional layout with defined living spaces complemented by upscale modern finishes. The main level offers distinct areas for living and entertaining, creating a functional and inviting flow. The kitchen is both elegant and practical, showcasing quartz countertops, 42 inch cabinetry, and high-quality finishes throughout. Craftsman-style trim adds warmth and character, while the striking double staircase serves as a unique architectural focal point. Upstairs, you’ll find four generously sized bedrooms, including a spacious primary suite complete with a private en-suite bath and walk-in closet. Additional bedrooms provide flexibility for family, guests, or home office space. The finished lower level expands your living options with an additional bedroom, full bathroom, and a large family room perfect for entertaining or multi-generational living. There is also ample unfinished space for storage or future customization. Nestled on a quiet cul-de-sac, this home offers comfort, style, and convenience just minutes from shopping, dining, and Scott Air Force Base. Experience quality craftsmanship and thoughtful design in this exceptional home. Photos shown are of previous build of the same floor plan, finishes and features may vary,
| Elementary School | Middle School | High School |
|---|---|---|
| Central Dist 104 Elementary School | Central Dist 104 Middle School | OFallon High School |
| Price History | |
|---|---|
| 4/10/2026 | Listed $550,000 |
| 6/2/2026 | 4$530,000 |
| 9/9/2026 | 4$510,000 |
General Features
| Sewer | Public Sewer |
|---|---|
| Heating | Forced Air |
| Cooling | Central Air |
| Utilities | Electricity Connected,Sewer Connected,Water Connected |
| Roof | Architectural Shingle |
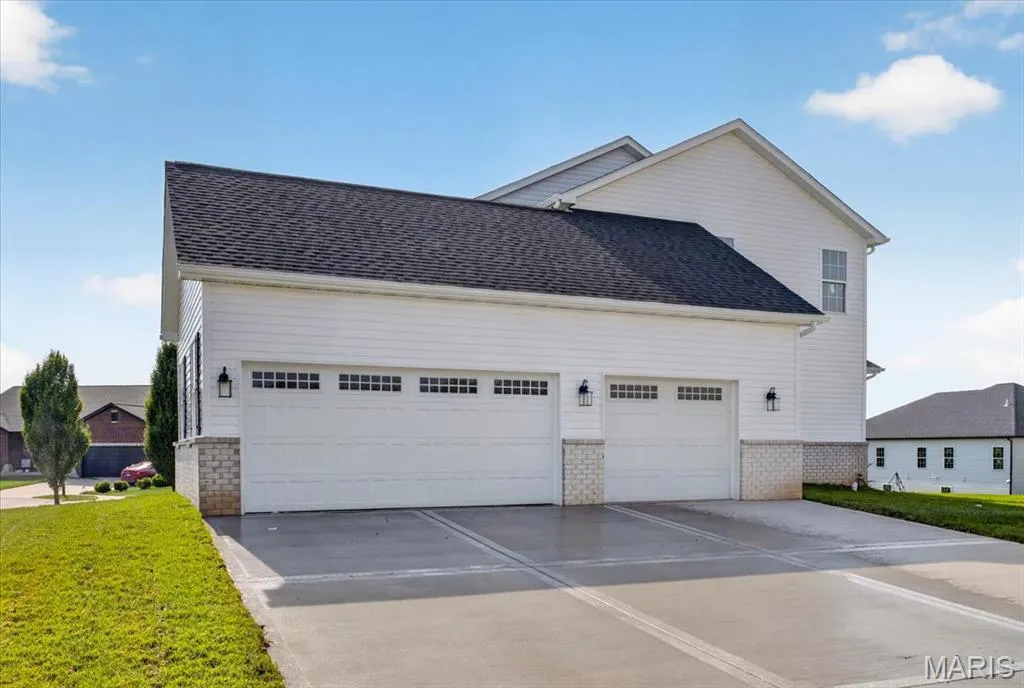
| Garage Spaces | 3 |
| Architectural Style | Modern,Other |
| Construction Materials | Brick,Vinyl Siding |
| Year Built | 2026 |
| Electric | Ameren |
| Levels | Two |
| Property Subtype | Single Family Residence |
| Tax Year | 2024 |
| County | St. Clair |
| New Construction | Yes |
| Property Type | Residential |
| HOA | No |
| Subdivision Name | Park Bridge Station |
| Garage Y/N | Yes |
| Total Rooms | 15 |
| Full Baths | 3 |
| Status | Active |
| High School | OFallon |
| City | O'Fallon |
| Disclosures | HOA/Condo Disclosure Available,Occupancy Permit Required,Seller Property Disclosure |
| Senior Community Y/N | No |
| High School District | Central DIST 104 |
| Lot Size Square Feet | 14374.8 |
| Carport Y/N | No |
| Elementary School | CENTRAL DIST 104 |
| Tax Annual Amount | 31 |
| Home Warranty Y/N | No |
| Middle/Junior High School | CENTRAL DIST 104 |
| Lease Considered Y/N | No |
| Standard Status | Active |
Interior Features
| Interior Amenities | Ceiling Fan(s),Eat-in Kitchen,High Ceilings,Kitchen Island,Open Floorplan,Separate Dining,Vaulted Ceiling(s),Walk-In Closet(s) |
|---|---|
| Basement | 9 ft + Pour,Bathroom,Finished,Other,Sleeping Area |
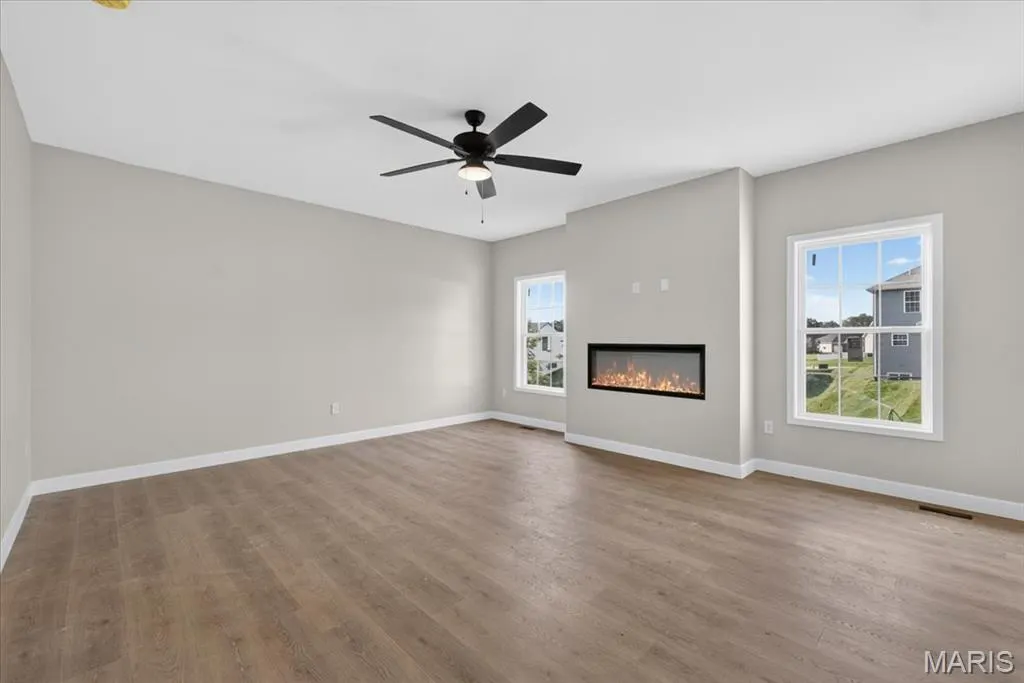
| Total Fireplaces | 1 |
| Fireplace Features | Living Room |
| Basement (Y/N) | Yes |
| Fireplace Y/N | Yes |
| Above Grade Finished Area | 2335 |
| Half Baths | 1 |
| Total Bedrooms | 5 |
| Below Grade Finished Area | 852 |
| LivingAreaSource | Builder |
| Below Grade Finished Area Source | Builder |
| Above Grade Finished Area Source | Builder |
| Total Baths | 4 |
Exterior Features
| Lot Features | Back Yard,Corner Lot |
|---|---|
| Water Source | Public |
| Lot Size Acres | 0.33 |
| Waterfront Y/N | No |
Amenities
- Foreclosure
- Views
- Short Sale
- New Construction
- Adult 55+
- Lease To Own
- No HOA Fees
- Furnished
- Primary On Main
- Air Conditioning
- Seller Finance
- Green
- Fixer Upper
- Horse
- Golf
- Fireplace
- Deck
- Garage
- Basement
- Pool
Property vs Single Family Average in 62269
Price
Year Built
Visits
In The Neighborhood
Reduced
OFallon
$ 488,000
1227 Ole Town Bridge Drive
Ofallon, IL 62269
- Type
- Single Family
- Size
- 2,664 SqFt
- Rooms
- 5 Beds + 3 Baths
Reduced
OFallon
$ 497,000
1209 Bayley Drive
Ofallon, IL 62269
- Type
- Single Family
- Size
- 2,200 SqFt
- Rooms
- 3 Beds + 2 Baths
New Construction
OFallon
$ 519,900
1232 Ole Town Bridge
Ofallon, IL 62269
- Type
- Single Family
- Size
- 2,740 SqFt
- Rooms
- 4 Beds + 3 Baths
 Listings displaying the MARIS logo are courtesy of the participants of Mid America Regional Information Systems Internet Data Exchange. IDX information is provided exclusively for consumers' personal, non-commercial use and may not be used for any purpose other than to identify prospective properties consumers may be interested in purchasing.
Information is deemed reliable but is not guaranteed.
Listings displaying the MARIS logo are courtesy of the participants of Mid America Regional Information Systems Internet Data Exchange. IDX information is provided exclusively for consumers' personal, non-commercial use and may not be used for any purpose other than to identify prospective properties consumers may be interested in purchasing.
Information is deemed reliable but is not guaranteed.
