
Price Reduction

Address
334 Dungate Drive, Chesterfield, MO
Price
$ 530,000
Property Attributes
- MLS#26019917
- TypeSingle Family
- Listing Status Active
- CountySAINT LOUIS
- CityChesterfield
- AreaParkway Central
- NeighborhoodWindemere Place
- Zip63017
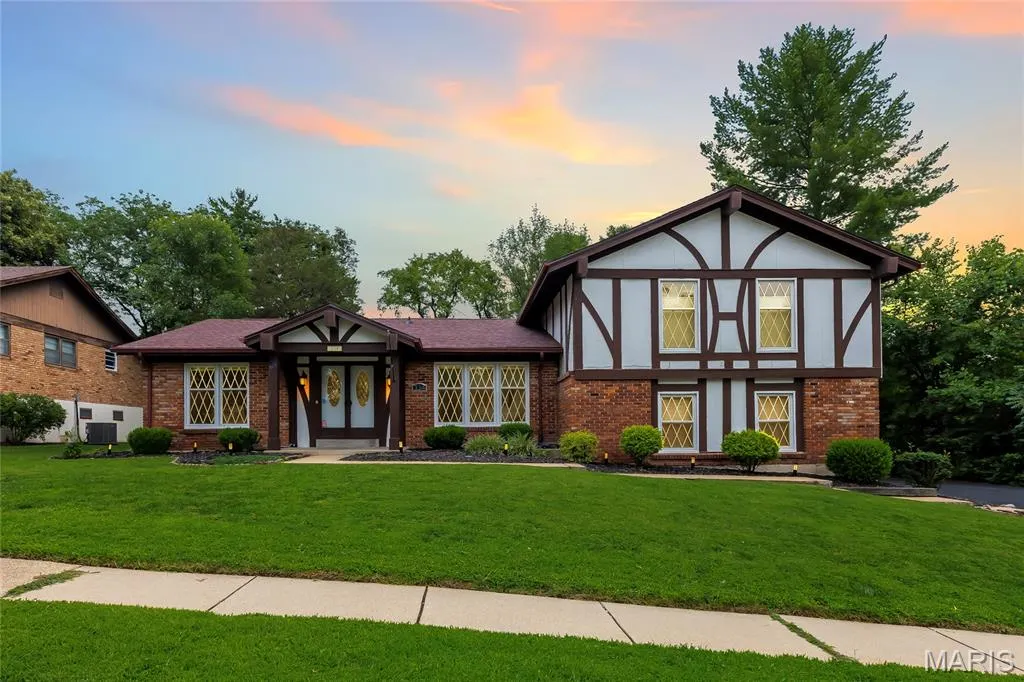
- StyleTraditional
- Year Built1973
- Taxes$ 6454
- Price$ 530,000
- Bedrooms4
- Full Bathrooms2
- Half Bathrooms2
- Sqr Footage3450
- Lot Size0.3161 Acres
Data Source:
Mid America Regional Information Systems (MARIS)
Property Description
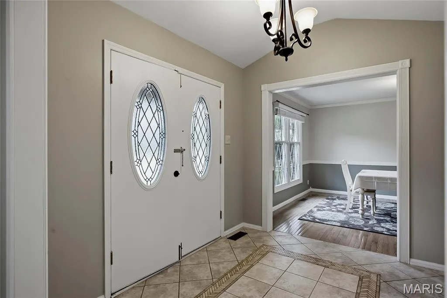
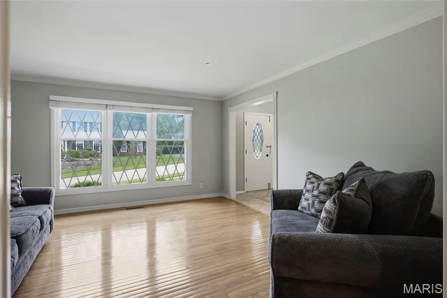
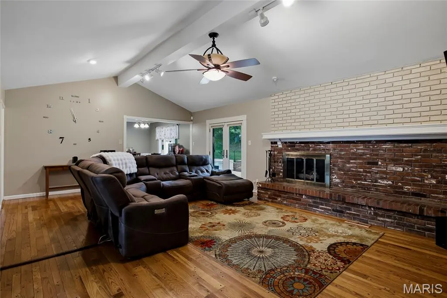
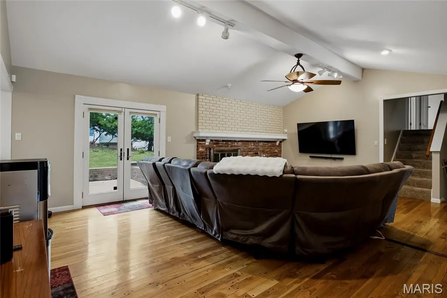
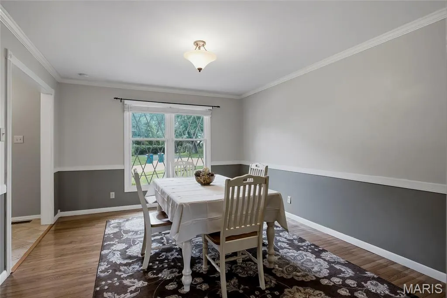
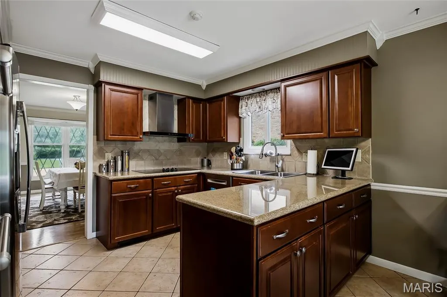
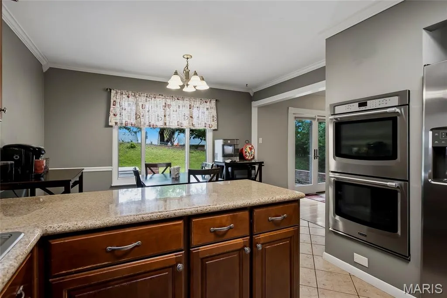
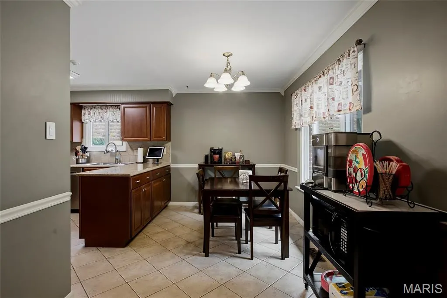
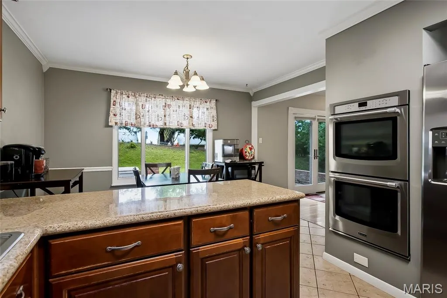
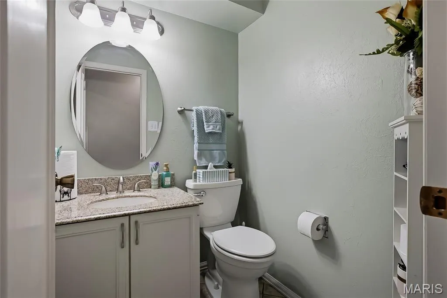
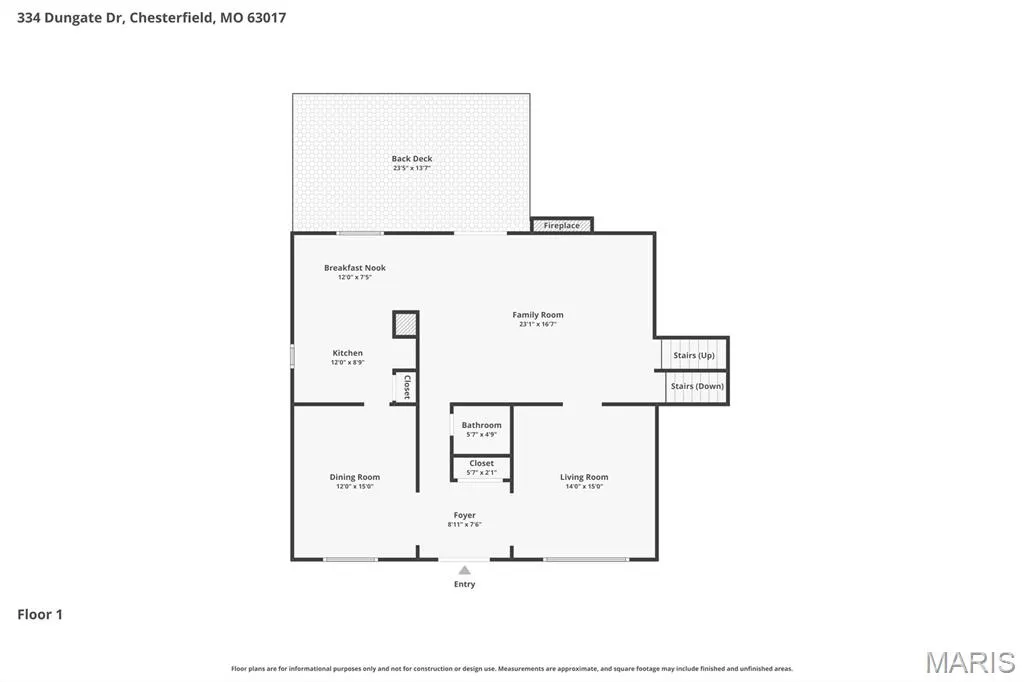
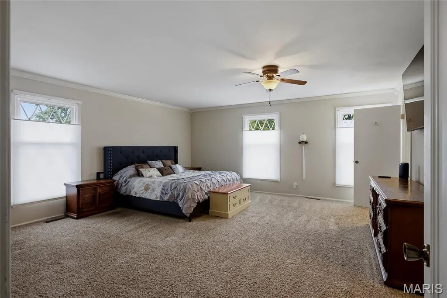
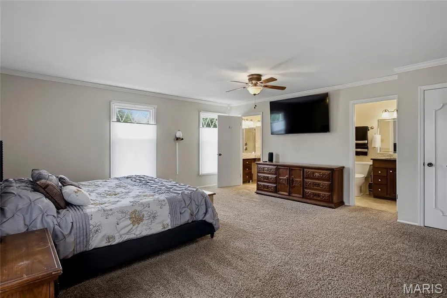
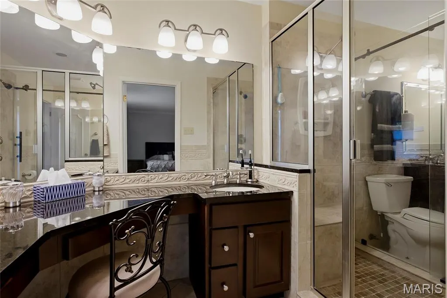
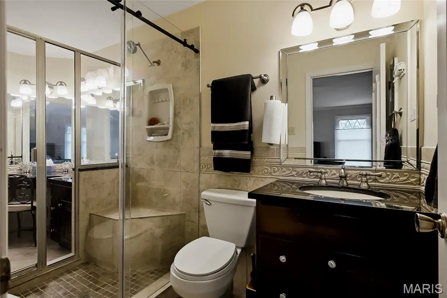
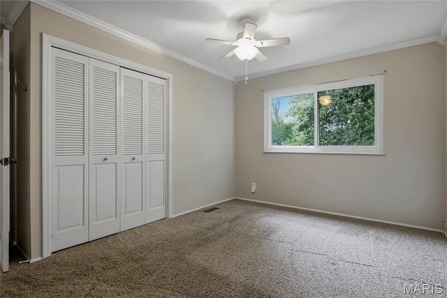
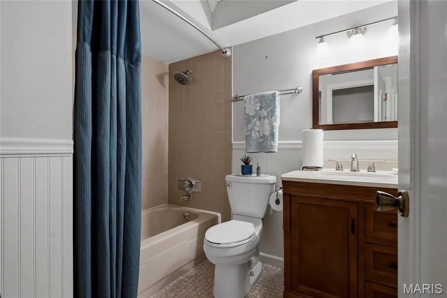
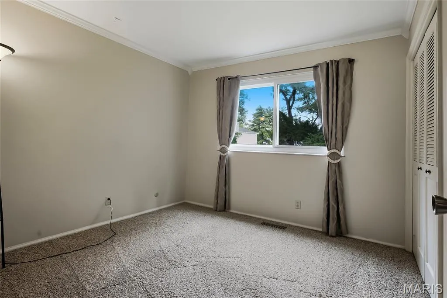
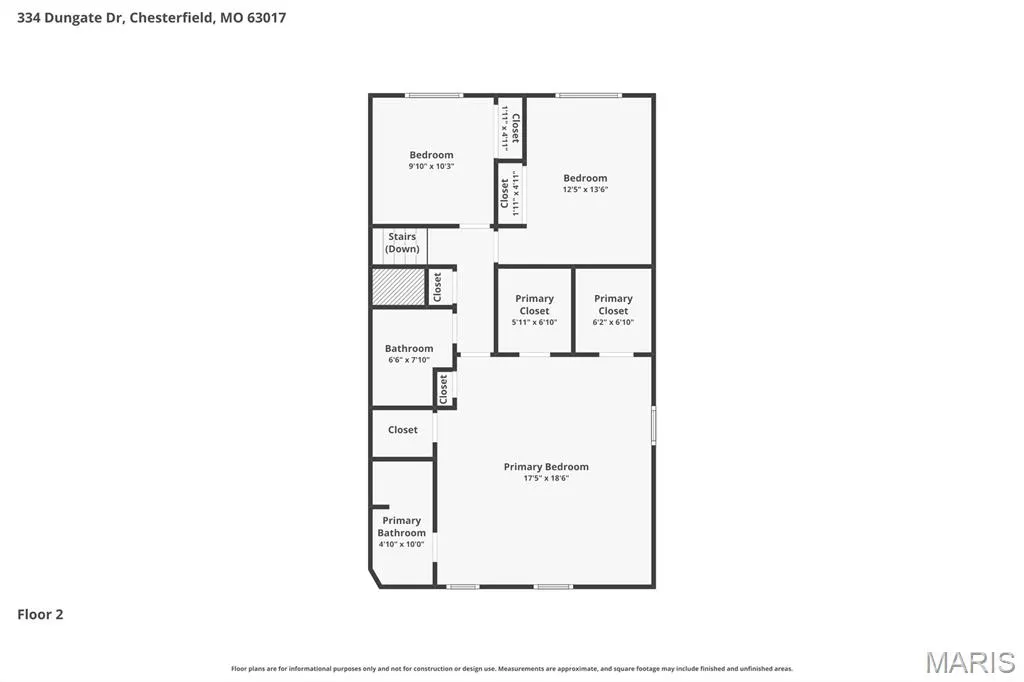
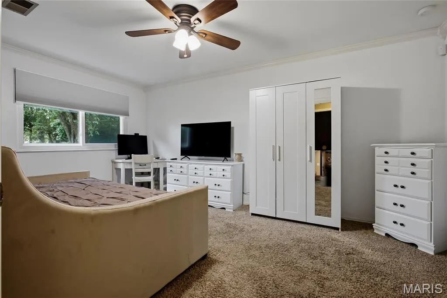
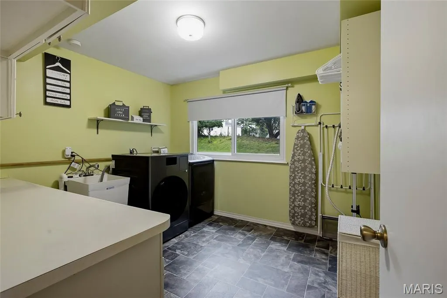
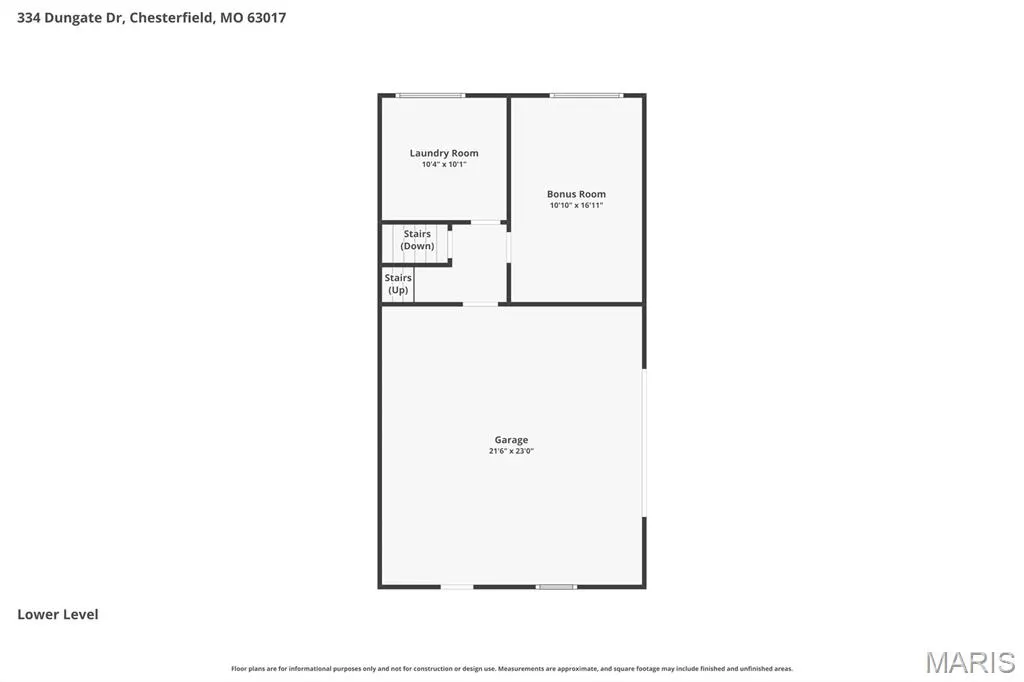
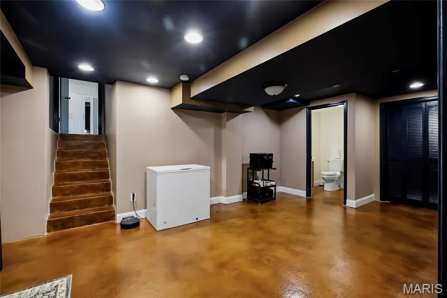
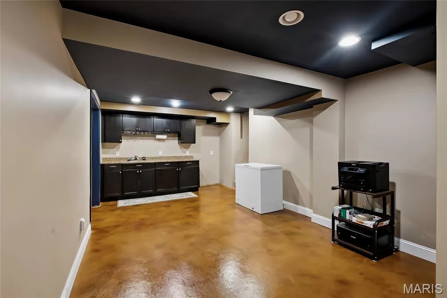
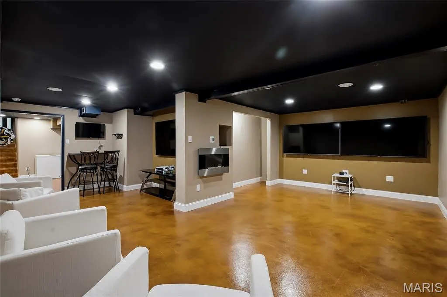
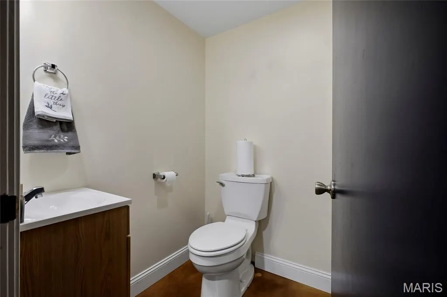
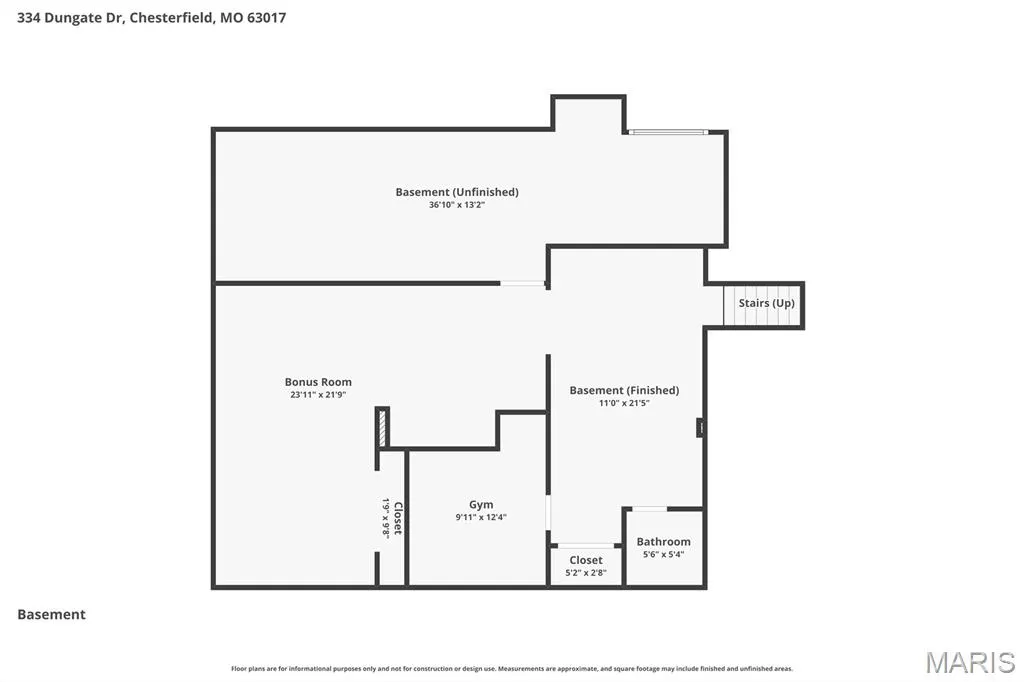
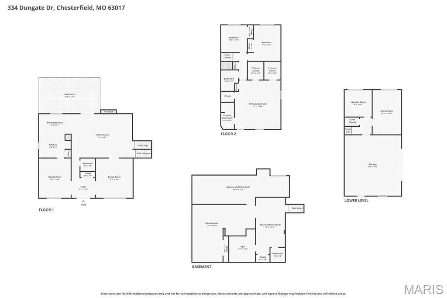
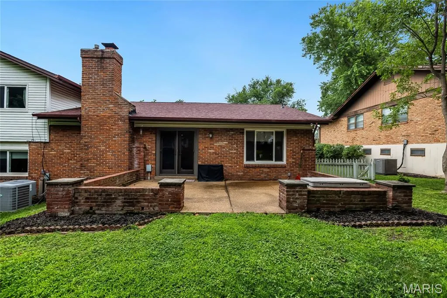
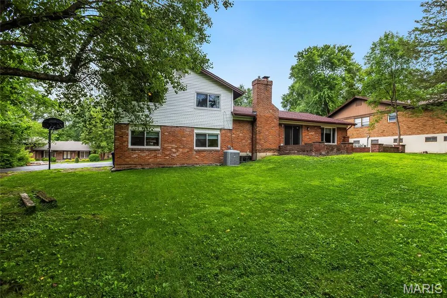
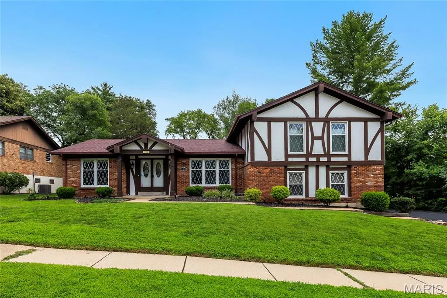
Welcome to this beautifully refined residence in sought-after Chesterfield, where timeless elegance meets elevated everyday living. This home offers a fresh, luxurious feel from the moment you step inside. The main level showcases sophisticated formal living and dining rooms with rich hardwood flooring, complemented by a spacious family room designed for both comfort and style. The kitchen is a standout, appointed with hardwood cabinetry, granite countertops, stainless steel appliances, a sleek glass cooktop with hood, and double wall ovens—perfect for both intimate dinners and elevated entertaining. Step outside to a level, partially fenced backyard, offering a serene setting for outdoor gatherings or quiet evenings. Upstairs, retreat to the expansive primary suite, complete with dual walk-in closets and a spa-inspired en suite bath featuring dual vanities separated by a glass-enclosed shower. Two additional bedrooms share a well-appointed full bath, providing both comfort and convenience. New carpet has been installed throughout this level of the home. Just a few steps down from the main level, discover a versatile fourth bedroom or private office, along with a generously sized laundry room with utility sink. The finished lower level is an entertainer’s dream, boasting multiple expansive living areas, a second powder room, kitchenette, and a private sleeping space—ideal for hosting guests or creating a luxurious retreat. All of this, located within the highly acclaimed Parkway School District, makes this home an exceptional blend of style, space, and sophistication.
| Elementary School | Middle School | High School |
|---|---|---|
| Green Trails Elem. | Central Middle | Parkway Central High |
| Price History | |
|---|---|
| 6/24/2026 | Listed $550,000 |
| 9/17/2026 | 4$530,000 |
General Features
| Sewer | Public Sewer |
|---|---|
| Heating | Forced Air,Natural Gas |
| Cooling | Central Air,Electric,Gas |
| Possession | Close Of Escrow,Negotiable |
| Appliances | Stainless Steel Appliance(s),Electric Cooktop,Dishwasher,Disposal,Plumbed For Ice Maker,Double Oven,Electric Oven |
| HOA Fee | 85 |
| Garage Spaces | 2 |
| Association Fee Includes | Insurance,Maintenance Grounds,Common Area Maintenance,Other,Snow Removal |
| Architectural Style | Traditional |
| Construction Materials | Brick |
| Year Built | 1973 |
| Electric | Other |
| Township | Chesterfield |
| Levels | Multi/Split |
| Property Subtype | Single Family Residence |
| Tax Year | 2025 |
| Assoc Fee Paid Per | Annually |
| County | St. Louis |
| New Construction | No |
| Property Type | Residential |
| HOA | Yes |
| Attached Garage | Yes |
| Subdivision Name | Windemere Place |
| Garage Y/N | Yes |
| Total Rooms | 13 |
| Full Baths | 2 |
| Status | Active |
| High School | Parkway Central High |
| City | Chesterfield |
| Disclosures | Lead Paint,Other,See Seller's Disclosure |
| High School District | Parkway C-2 |
| MLS Area | 167 - Parkway Central |
| Lot Size Square Feet | 13769.32 |
| Carport Y/N | No |
| Elementary School | Green Trails Elem. |
| Tax Annual Amount | 6454 |
| Home Warranty Y/N | No |
| Middle/Junior High School | Central Middle |
| Virtual Tour | https://www.zillow.com/view-imx/07787ee8-23e5-4af6-b32c-bf52c8c95691?setAttribution=mls&wl=true&initialViewType=pano&utm_source=dashboard |
| Standard Status | Active |
| Ownership Type | Private |
Interior Features
| Interior Amenities | Double Vanity,Granite Counters,Separate Shower,Walk-In Closet(s) |
|---|---|
| Basement | Bathroom,Concrete,Partially Finished,Radon Mitigation,Sleeping Area |
| Flooring | Carpet,Hardwood |
| Total Fireplaces | 1 |
| Fireplace Features | Family Room,Gas,Gas Log |
| Basement (Y/N) | Yes |
| Fireplace Y/N | Yes |
| Above Grade Finished Area | 2208 |
| Half Baths | 2 |
| Laundry Features | Electric Dryer Hookup,Gas Dryer Hookup,Laundry Room,Main Level,Sink |
| Total Bedrooms | 4 |
| LivingAreaSource | Estimated |
| Above Grade Finished Area Source | Assessor |
| Total Baths | 4 |
Exterior Features
| Fencing | Fenced,Partial |
|---|---|
| Parking Features | Additional Parking,Attached,Garage Door Opener,Oversized |
| Lot Features | Back Yard,Level |
| Water Source | Public |
| Lot Dimensions | 0.3161 acres |
| Lot Size Acres | 0.3161 |
| Lot Size Source | Public Records |
Amenities
- Foreclosure
- Views
- Short Sale
- New Construction
- Adult 55+
- Lease To Own
- No HOA Fees
- Furnished
- Primary On Main
- Air Conditioning
- Seller Finance
- Green
- Fixer Upper
- Horse
- Golf
- Fireplace
- Deck
- Garage
- Basement
- Pool
Property vs Single Family Average in 63017
Price
Taxes
Year Built
Visits
 Listings displaying the MARIS logo are courtesy of the participants of Mid America Regional Information Systems Internet Data Exchange. IDX information is provided exclusively for consumers' personal, non-commercial use and may not be used for any purpose other than to identify prospective properties consumers may be interested in purchasing.
Information is deemed reliable but is not guaranteed.
Listings displaying the MARIS logo are courtesy of the participants of Mid America Regional Information Systems Internet Data Exchange. IDX information is provided exclusively for consumers' personal, non-commercial use and may not be used for any purpose other than to identify prospective properties consumers may be interested in purchasing.
Information is deemed reliable but is not guaranteed.
